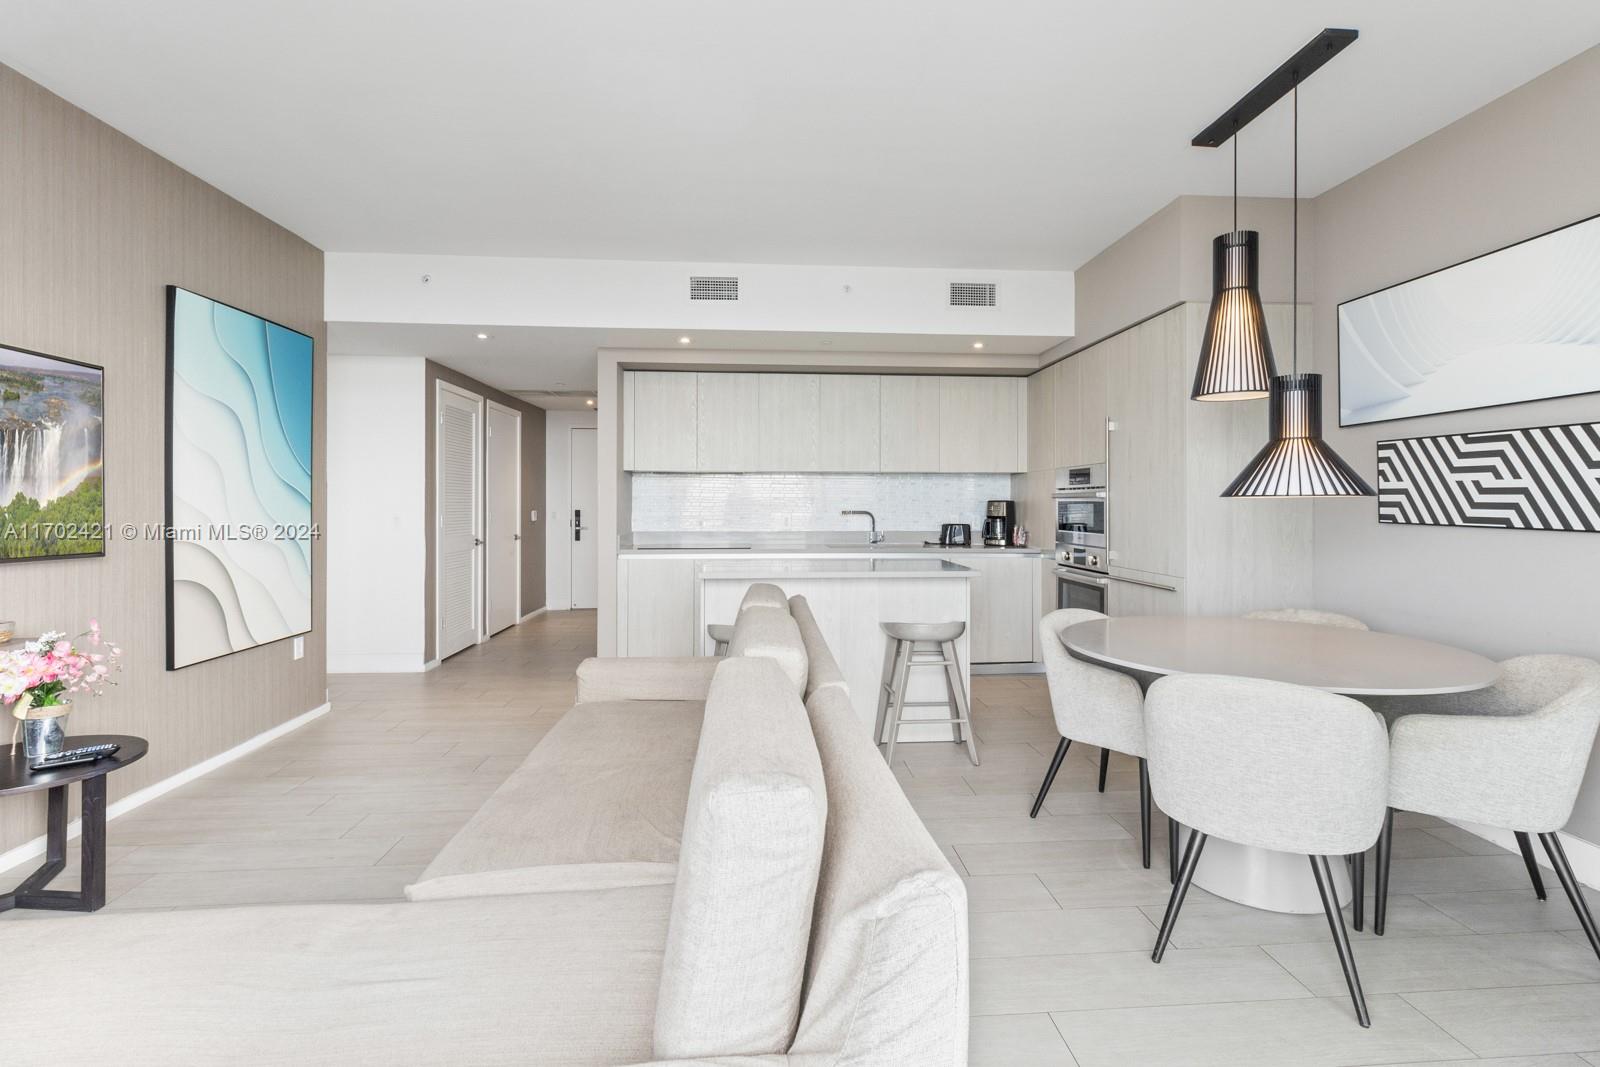
Open-plan living and dining area with a white kitchen, pale tile floors, and pendant lights.
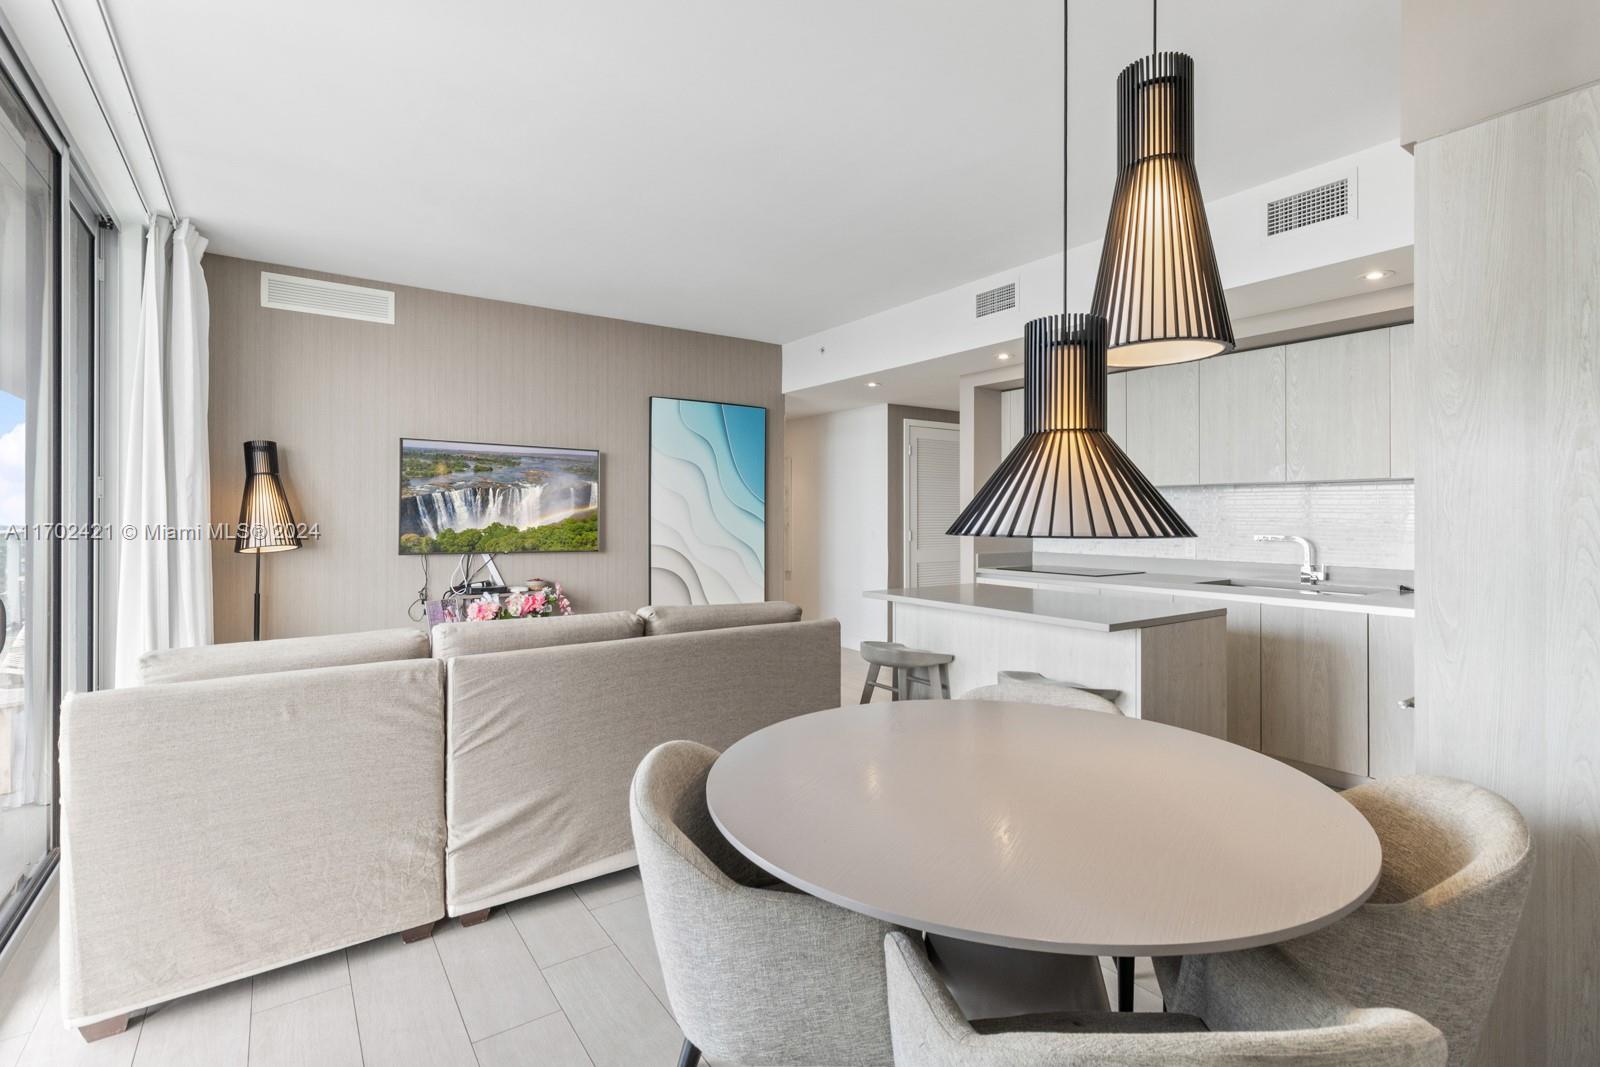
Open-plan living and dining area with a modern kitchen, pale furnishings, and pendant lights.
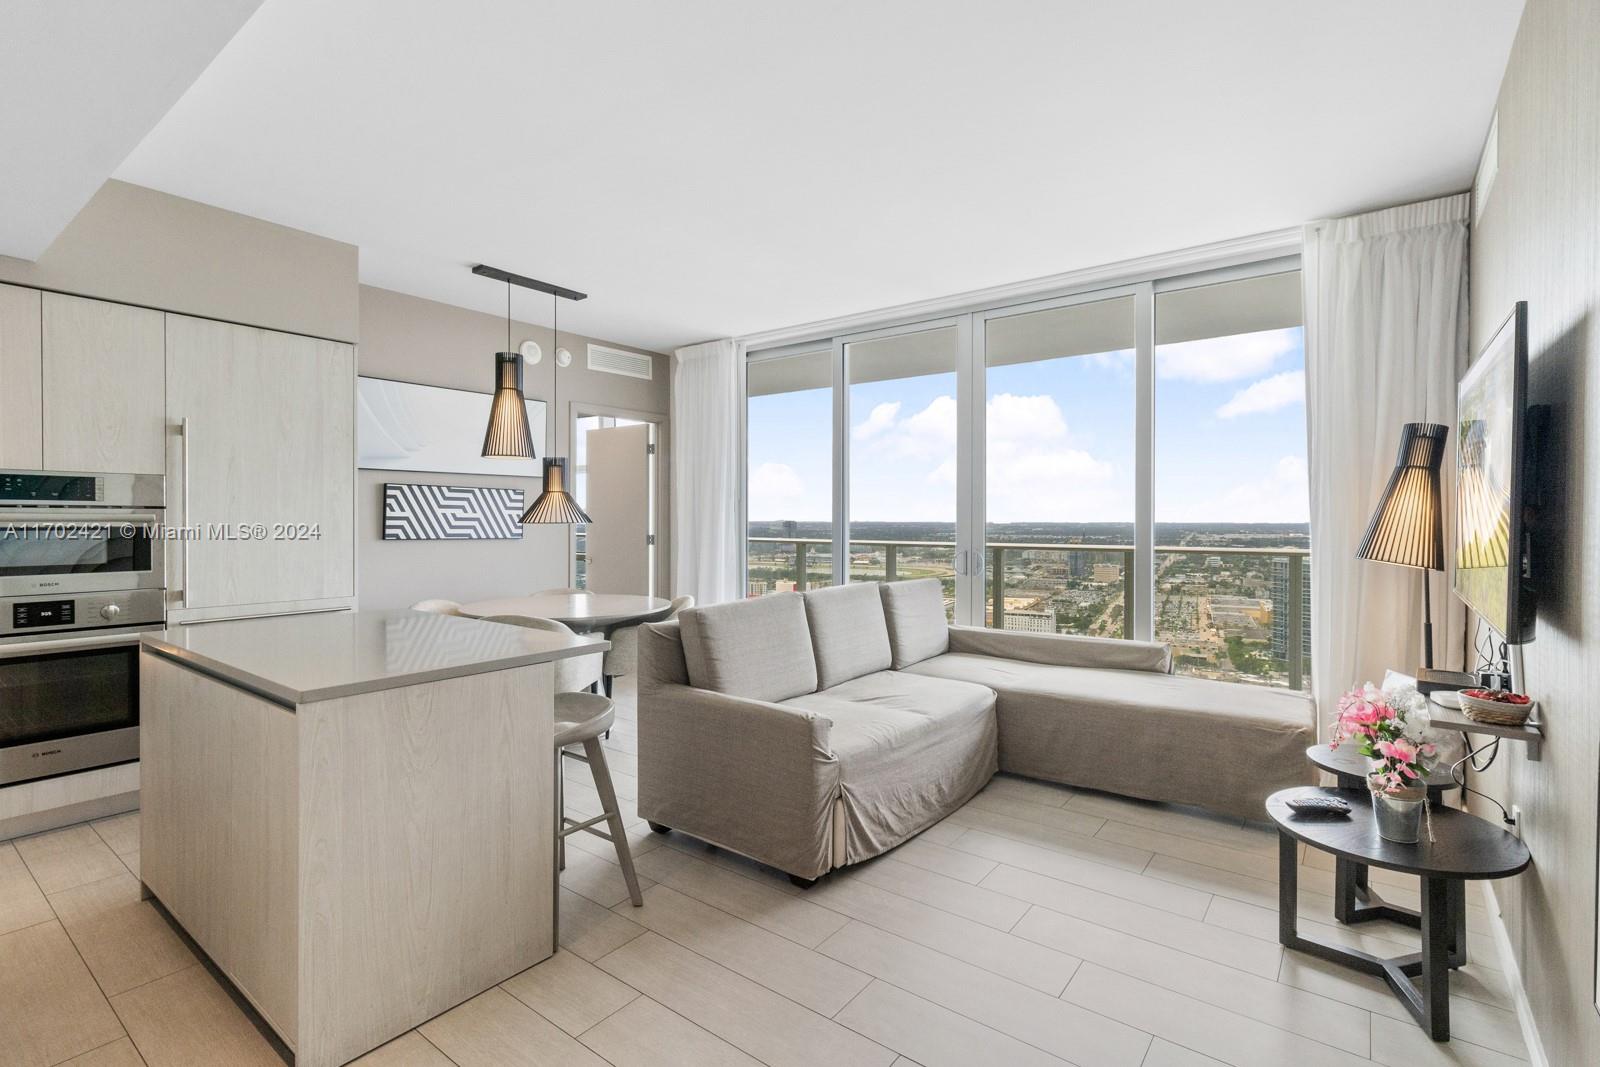
Bright condo living room with an open kitchen, sectional sofa, and floor-to-ceiling windows overlooking the city.
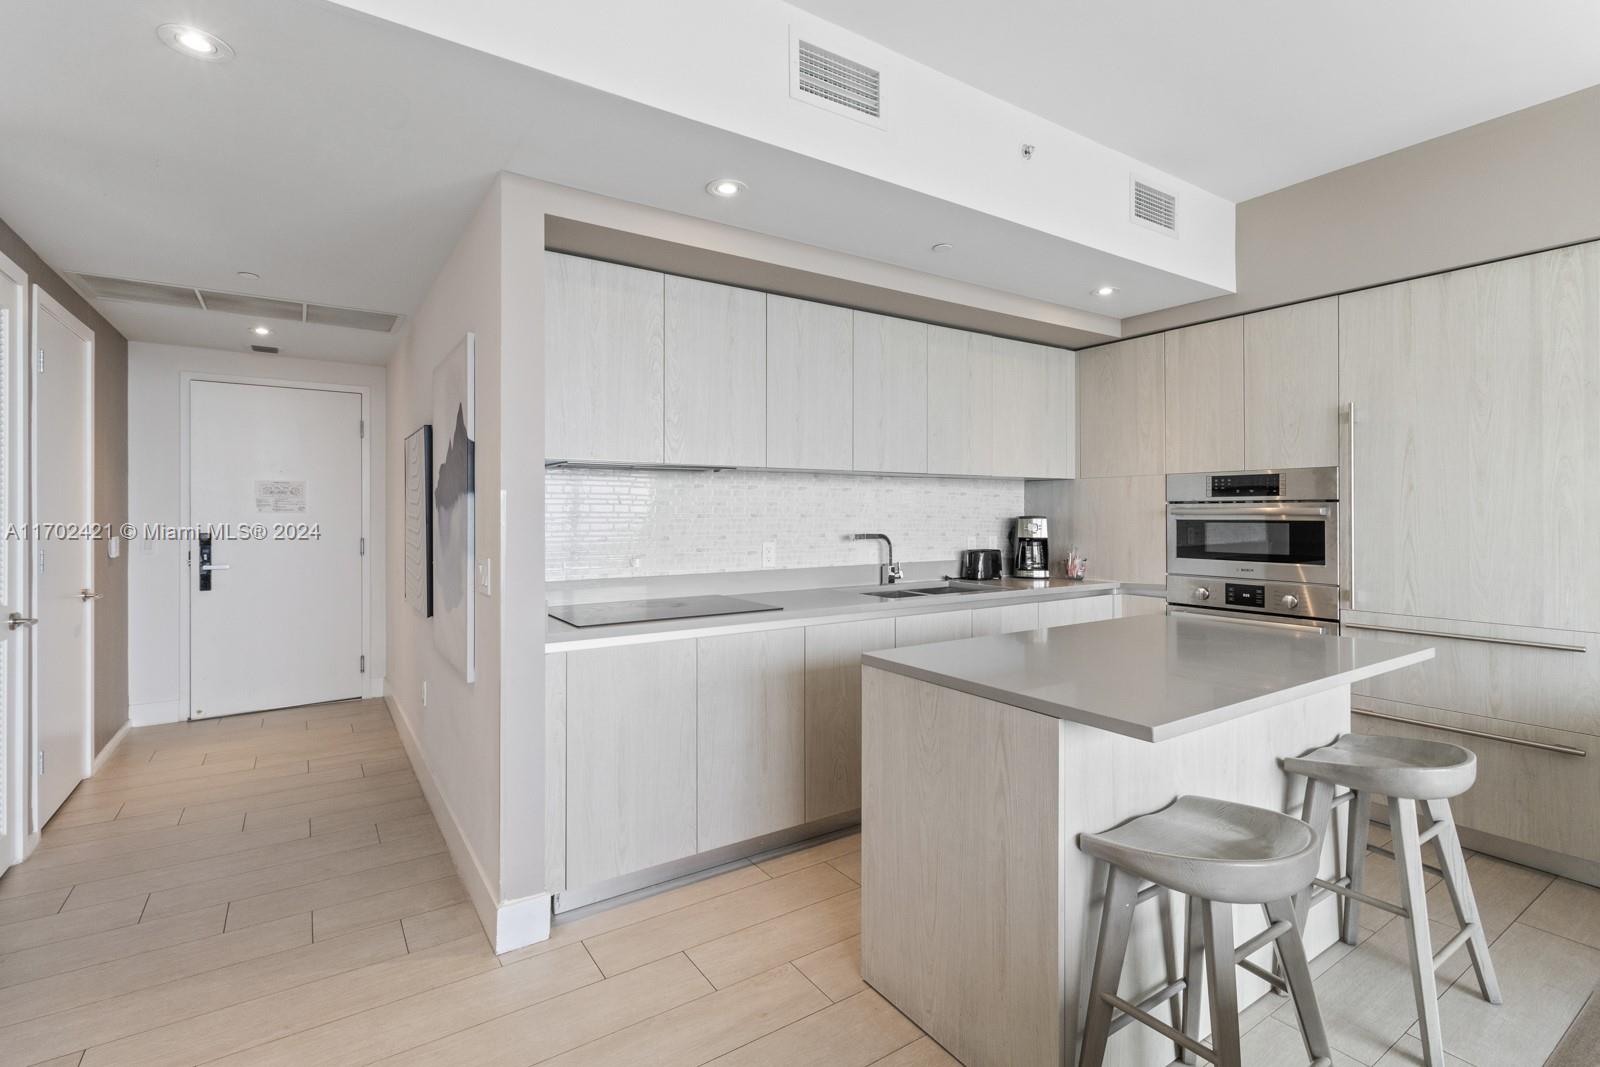
Modern kitchen with pale wood cabinetry, a large island, and built-in double ovens.
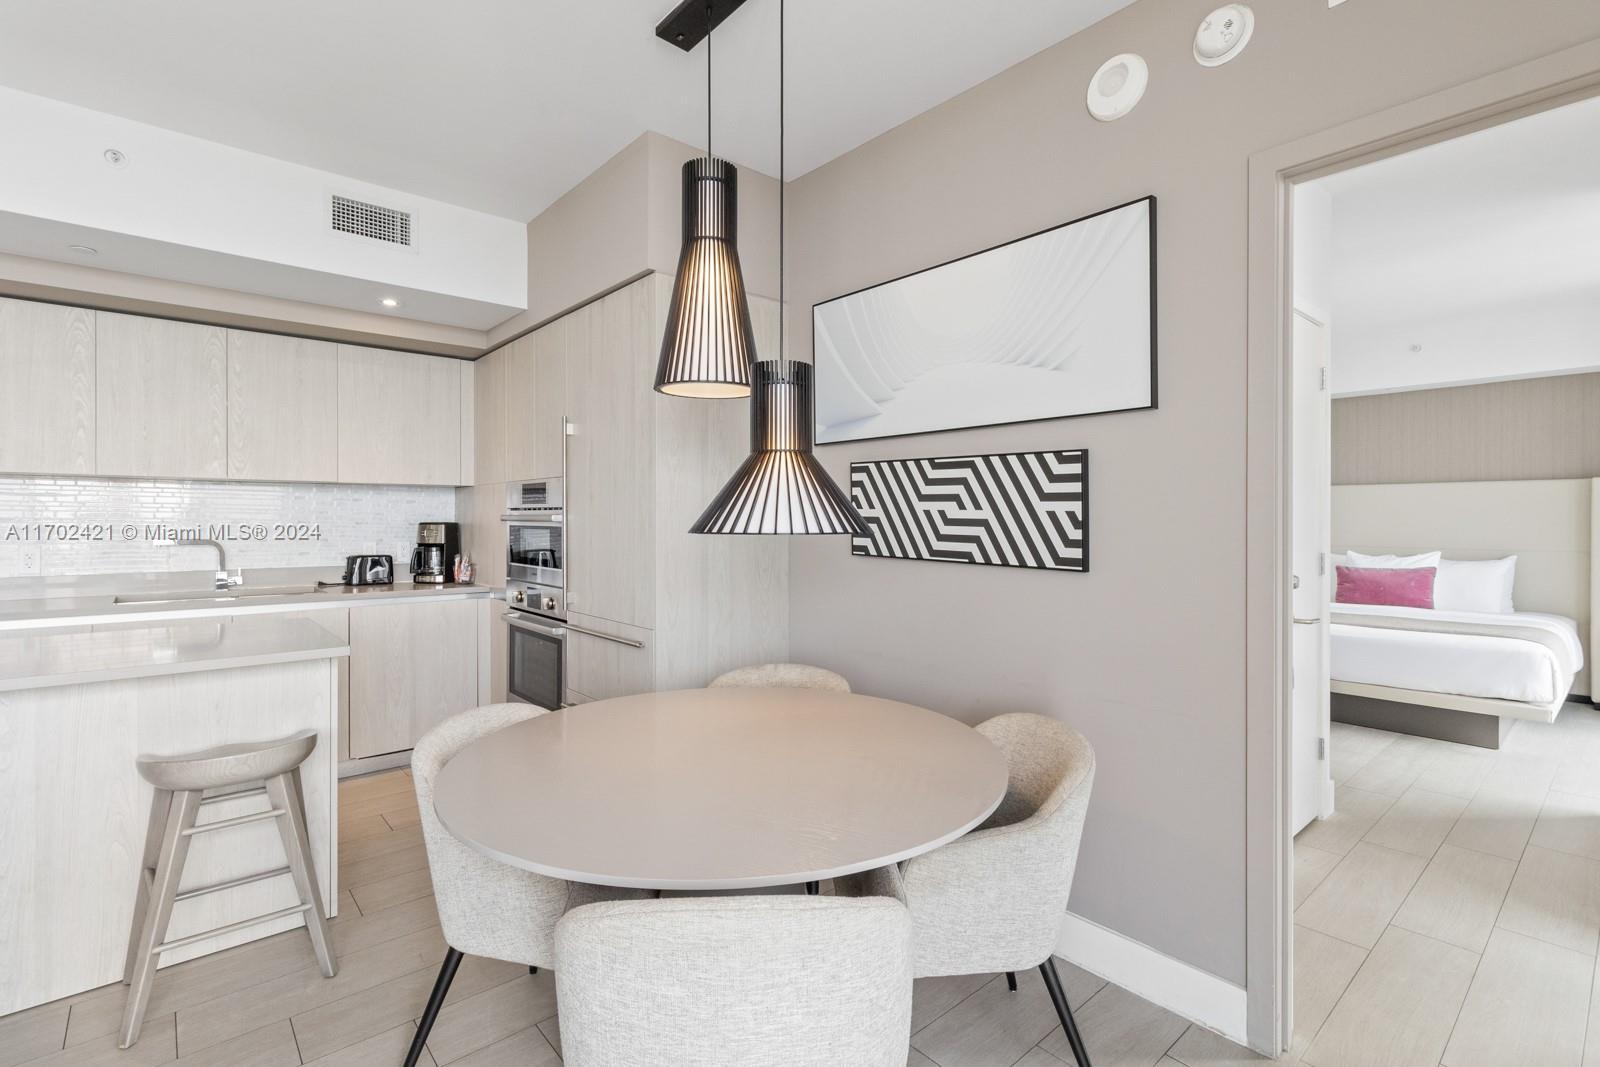
Dining area and modern kitchen with pendant lights, opening to a bedroom.
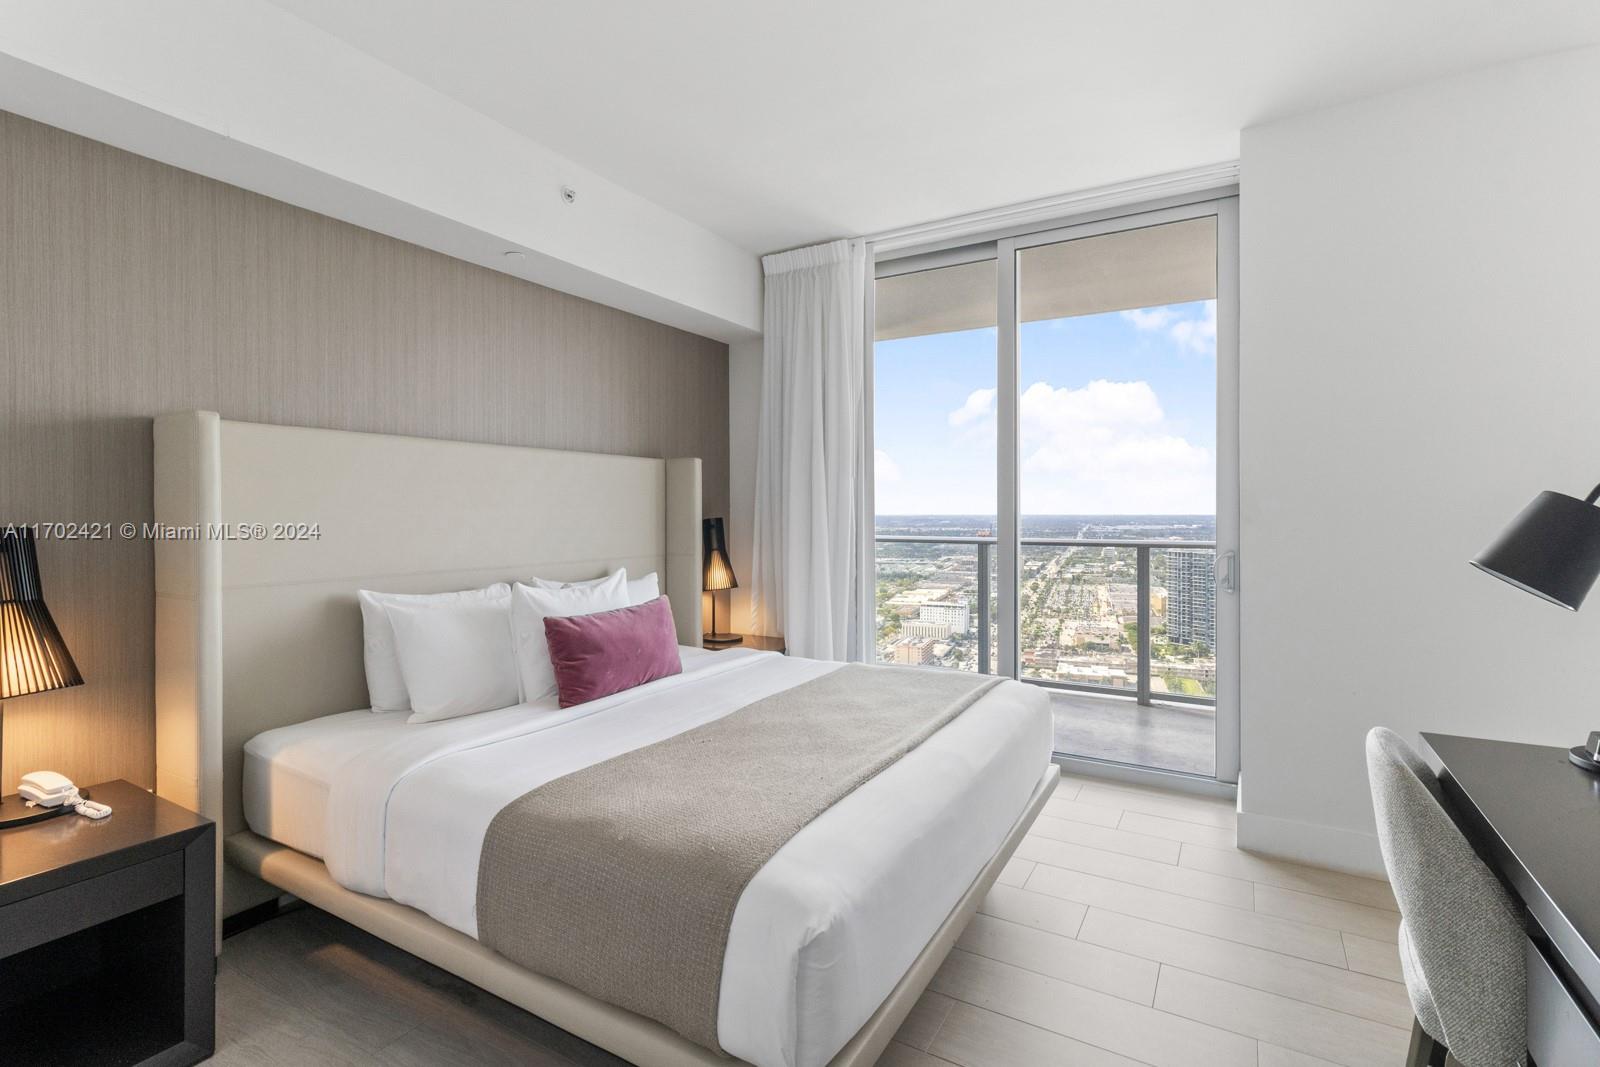
Bedroom with a king bed, floor-to-ceiling windows, and a high-rise city view.
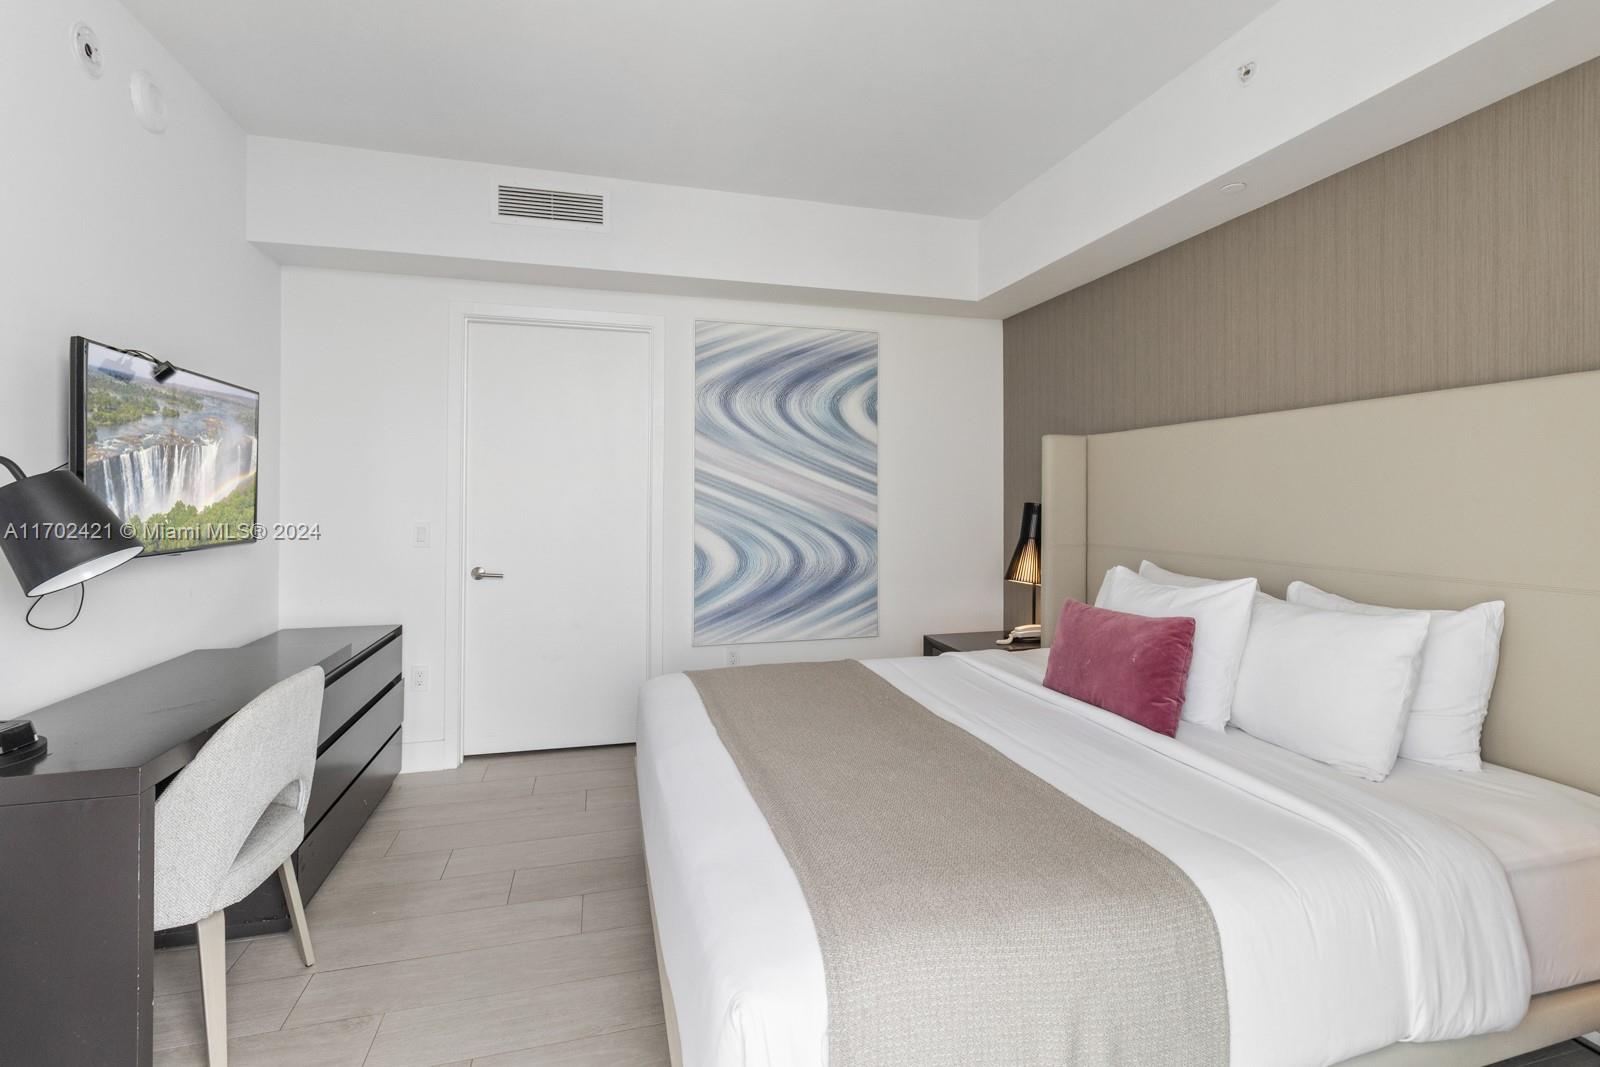
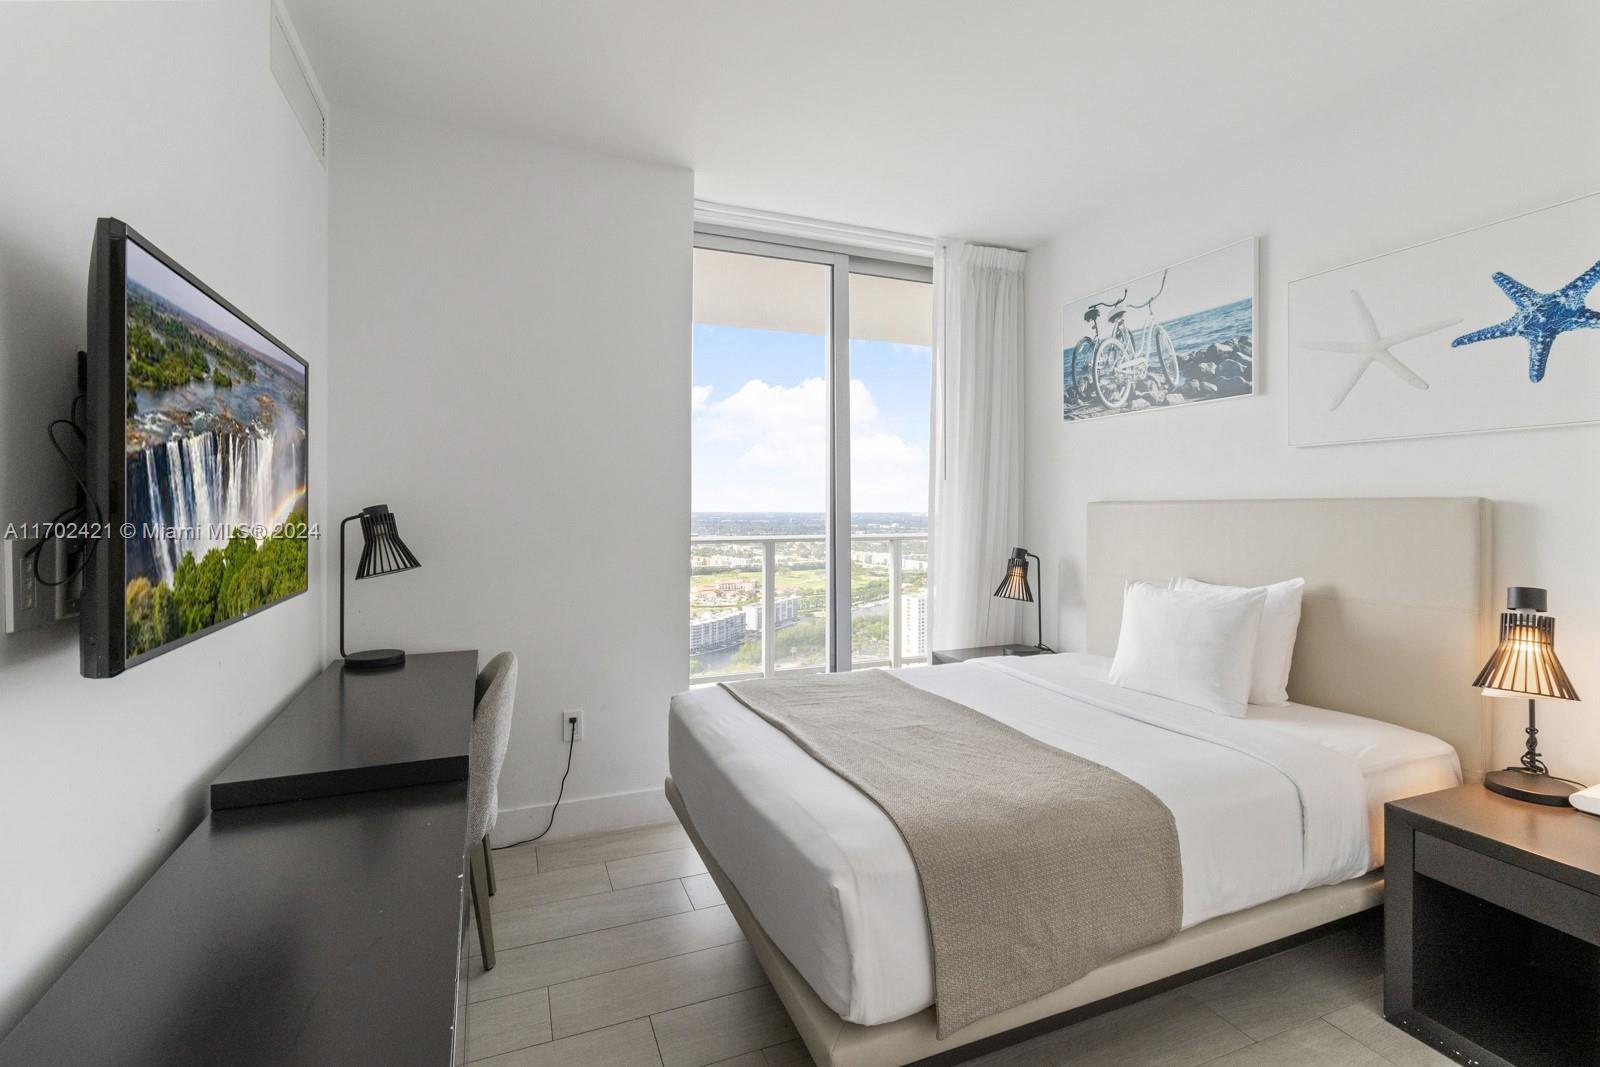
Furnished bedroom with a neatly made bed, abstract wall art, and a desk with a wall-mounted television.
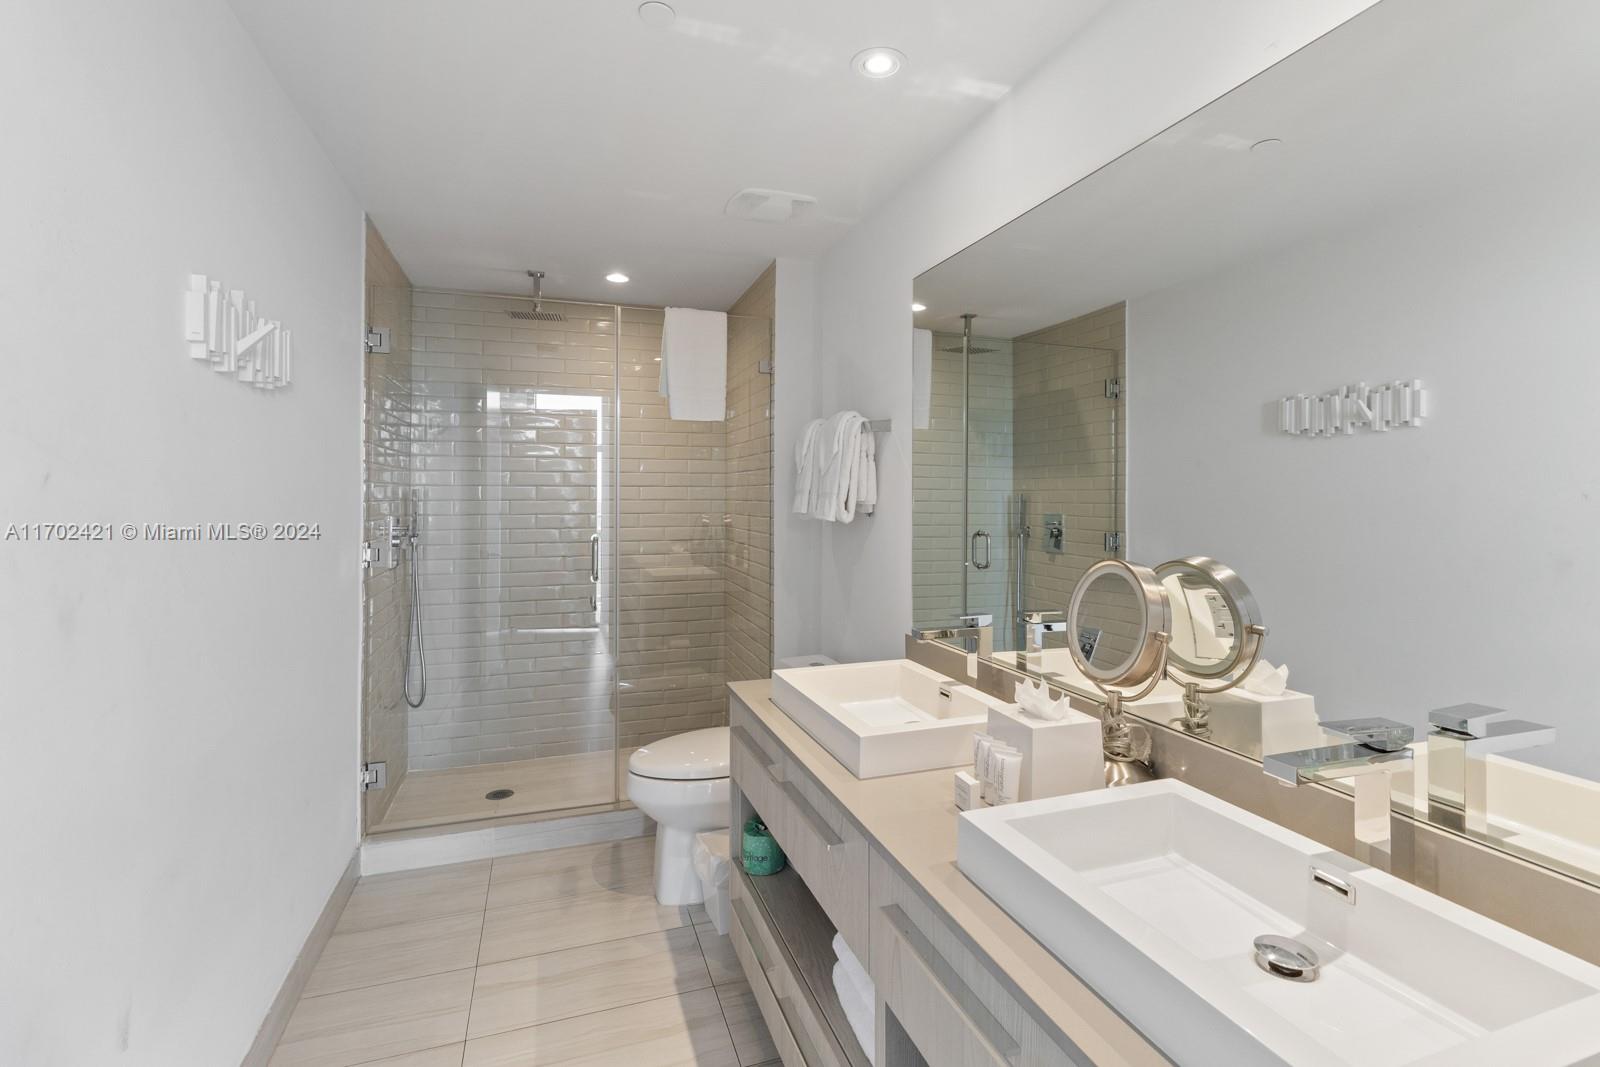
Bathroom with a glass-enclosed tiled shower and a long double vanity with vessel sinks.
Bedroom with a king bed, floor-to-ceiling balcony doors, and a distant city view.
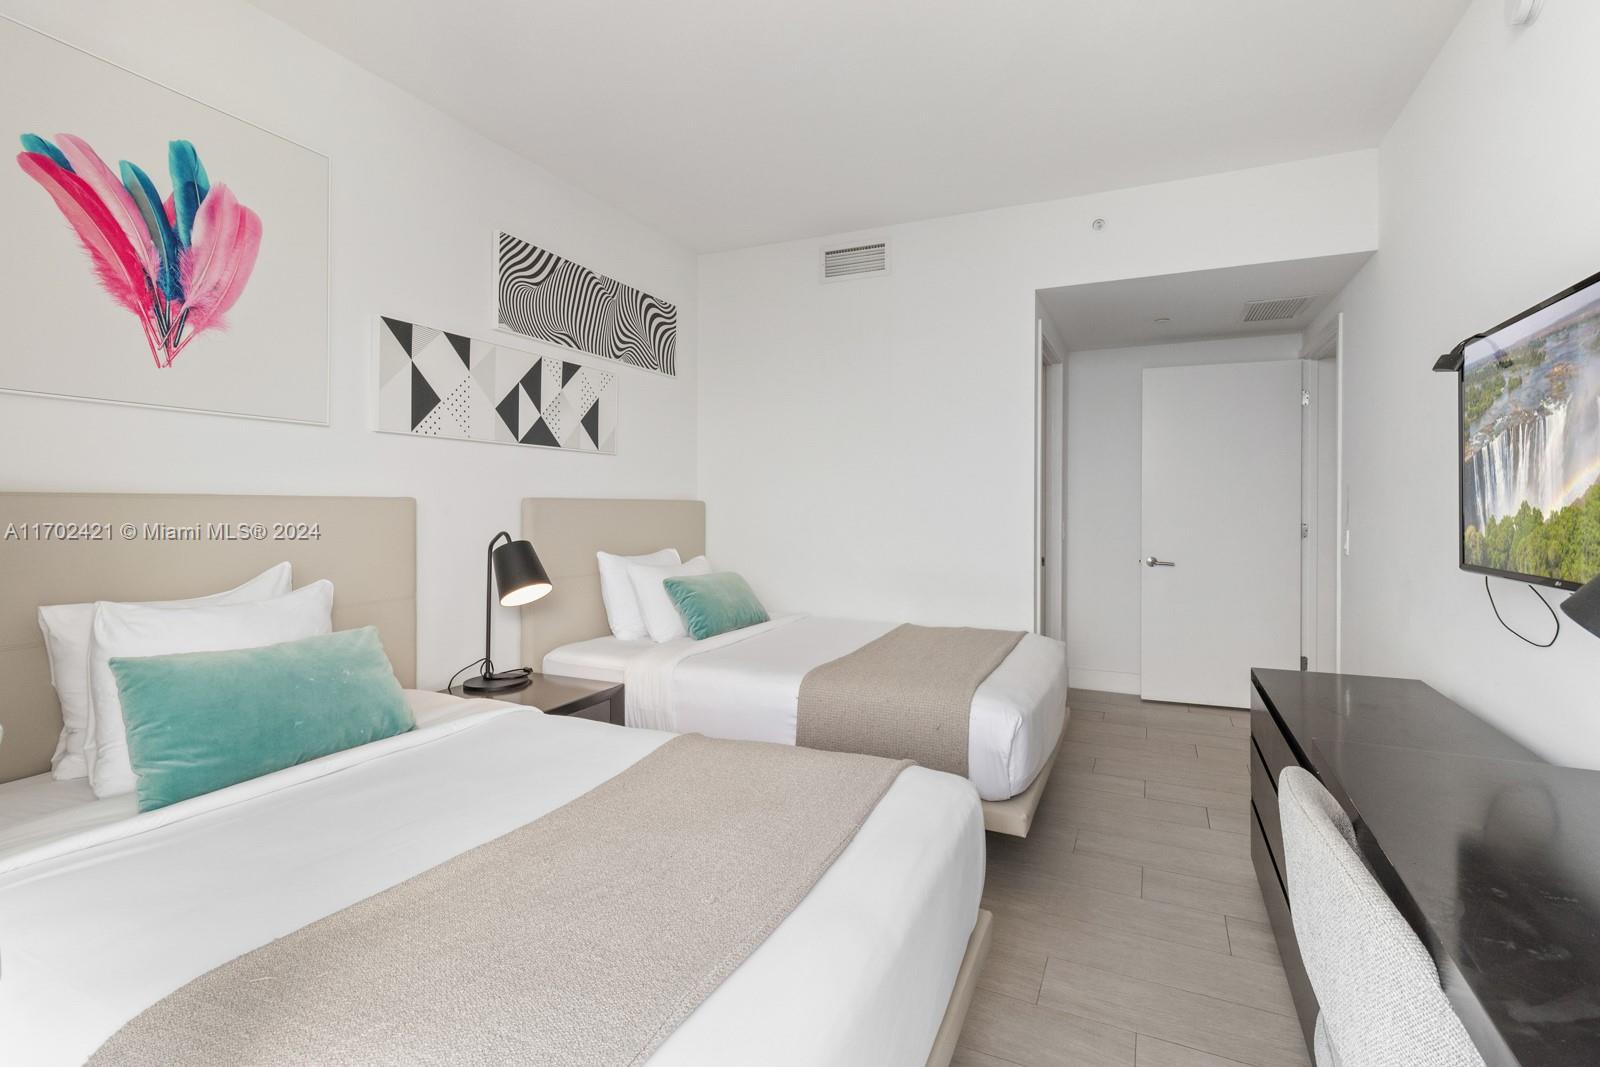
Bedroom with two neatly made beds, turquoise accent pillows, and colorful feather artwork.
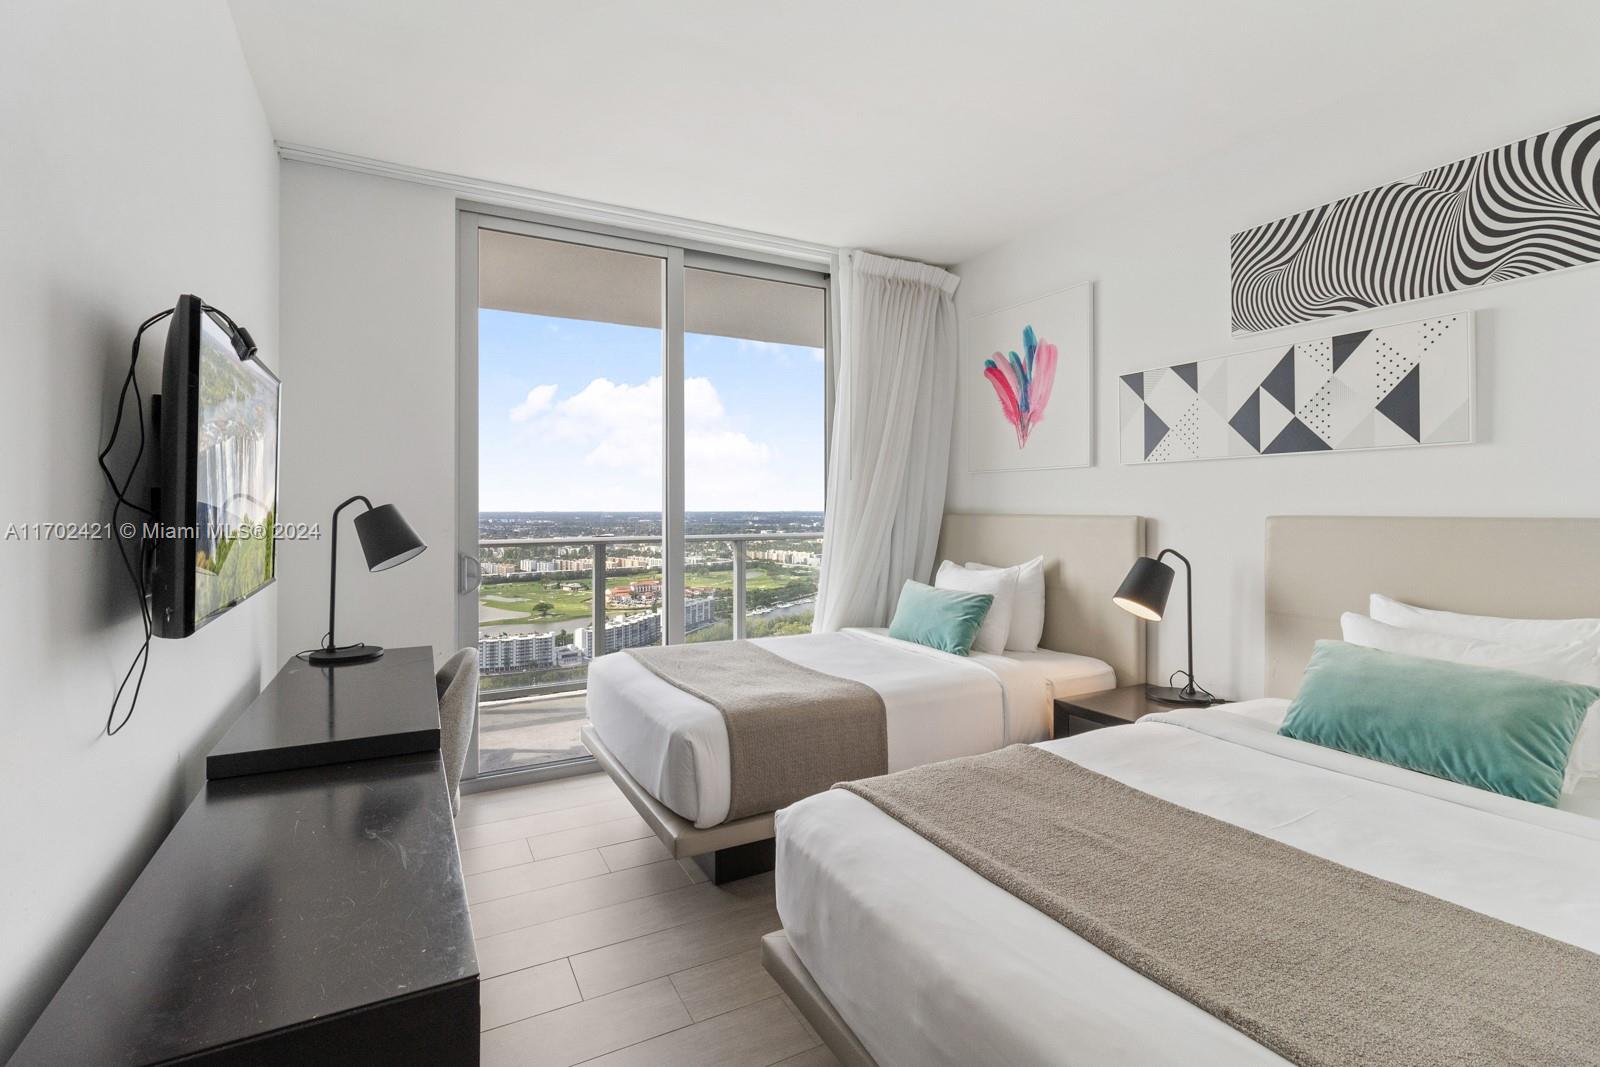
Twin-bed bedroom with floor-to-ceiling windows, abstract wall art, and a city view.
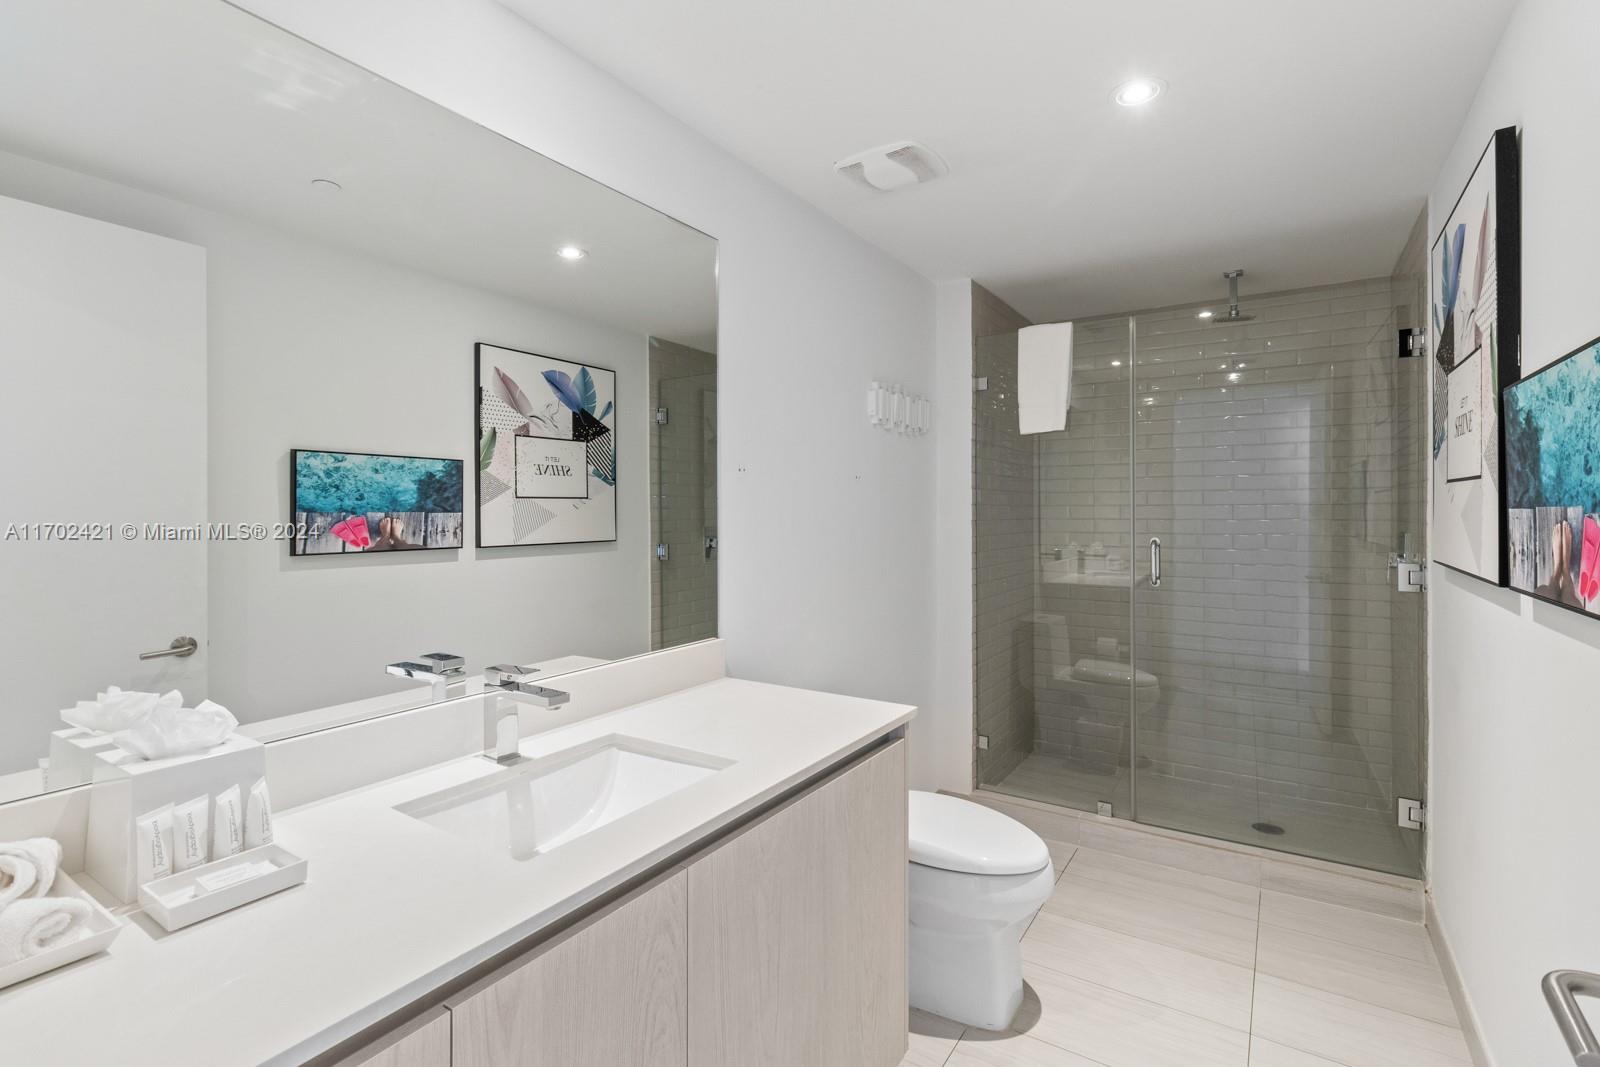
Bathroom with a long white vanity, large mirror, and glass-enclosed tiled shower.
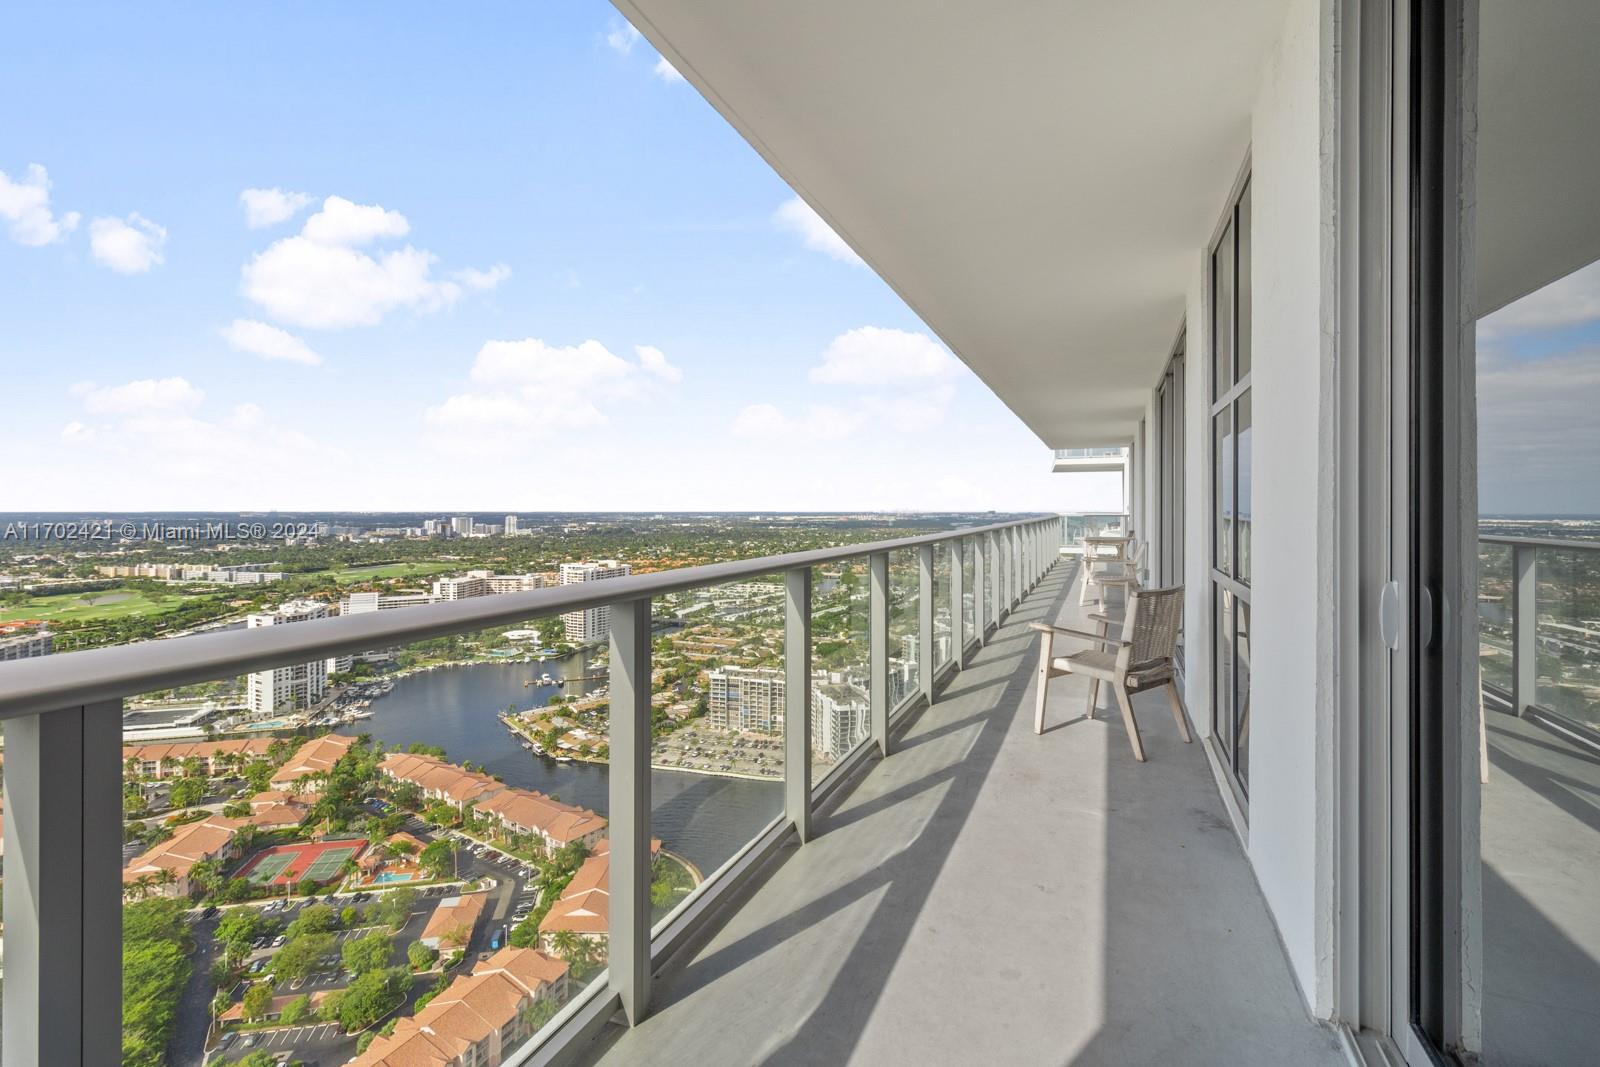
High-rise balcony with glass railing and chairs overlooking waterways and a cityscape.
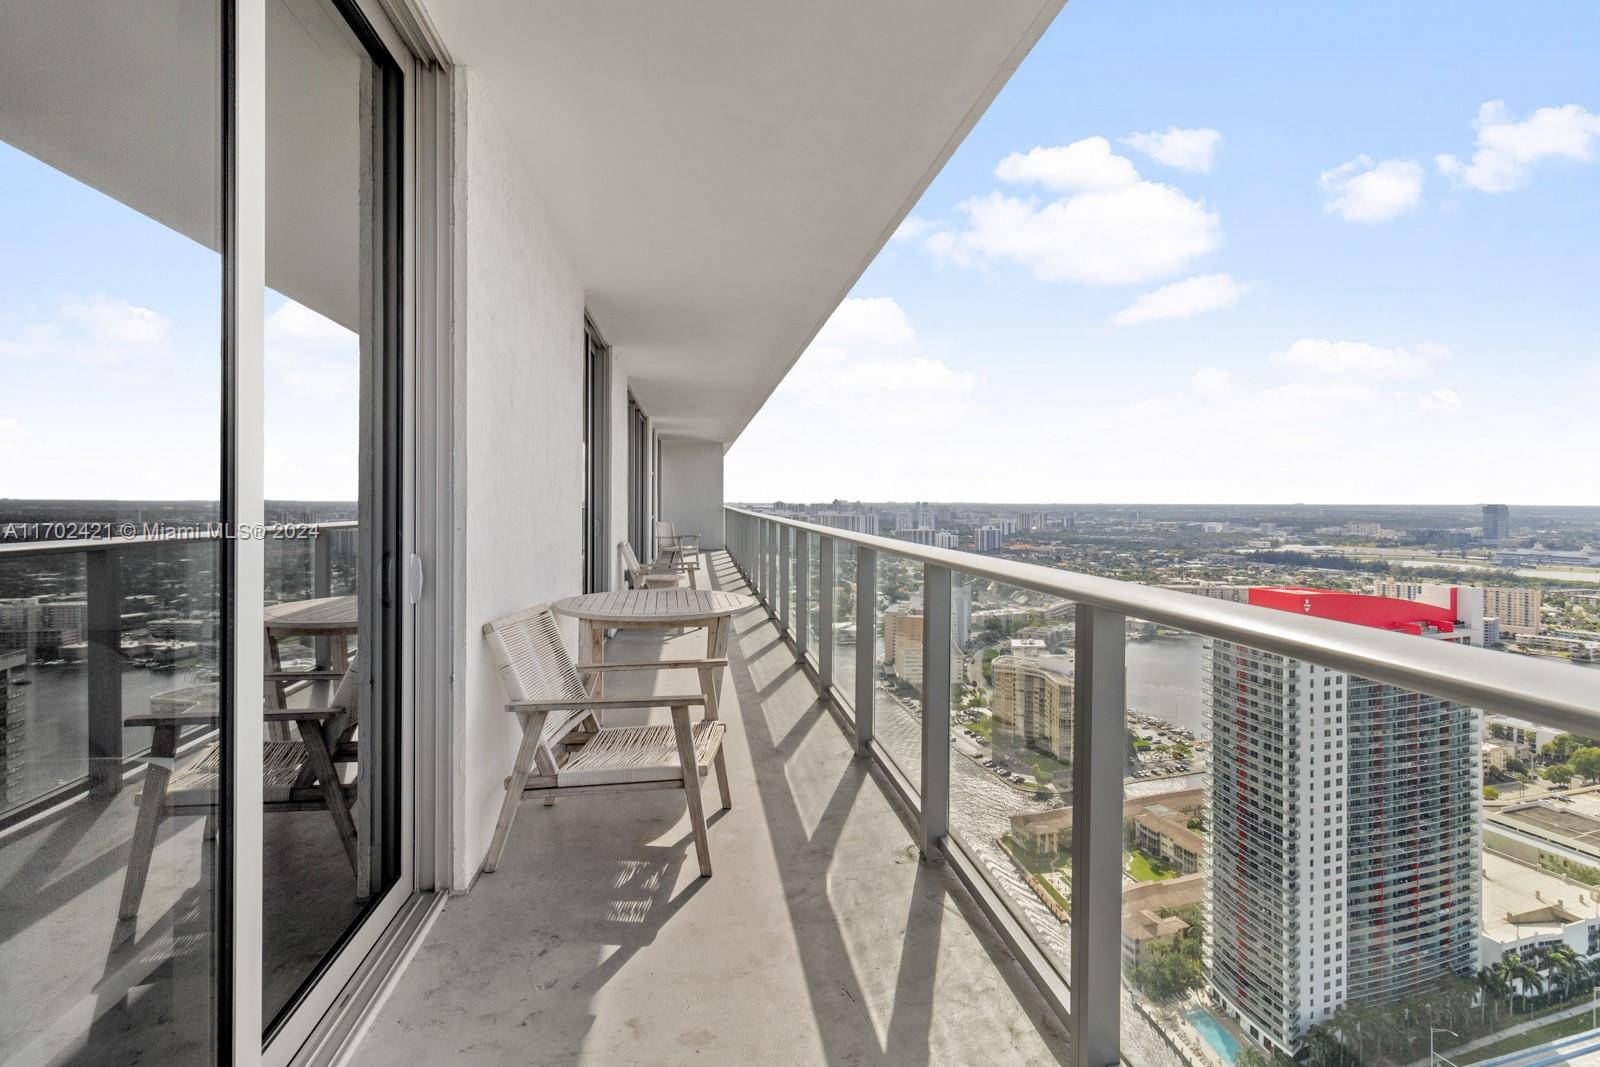
High-rise balcony with a glass railing, outdoor seating, and a broad city and waterway view.
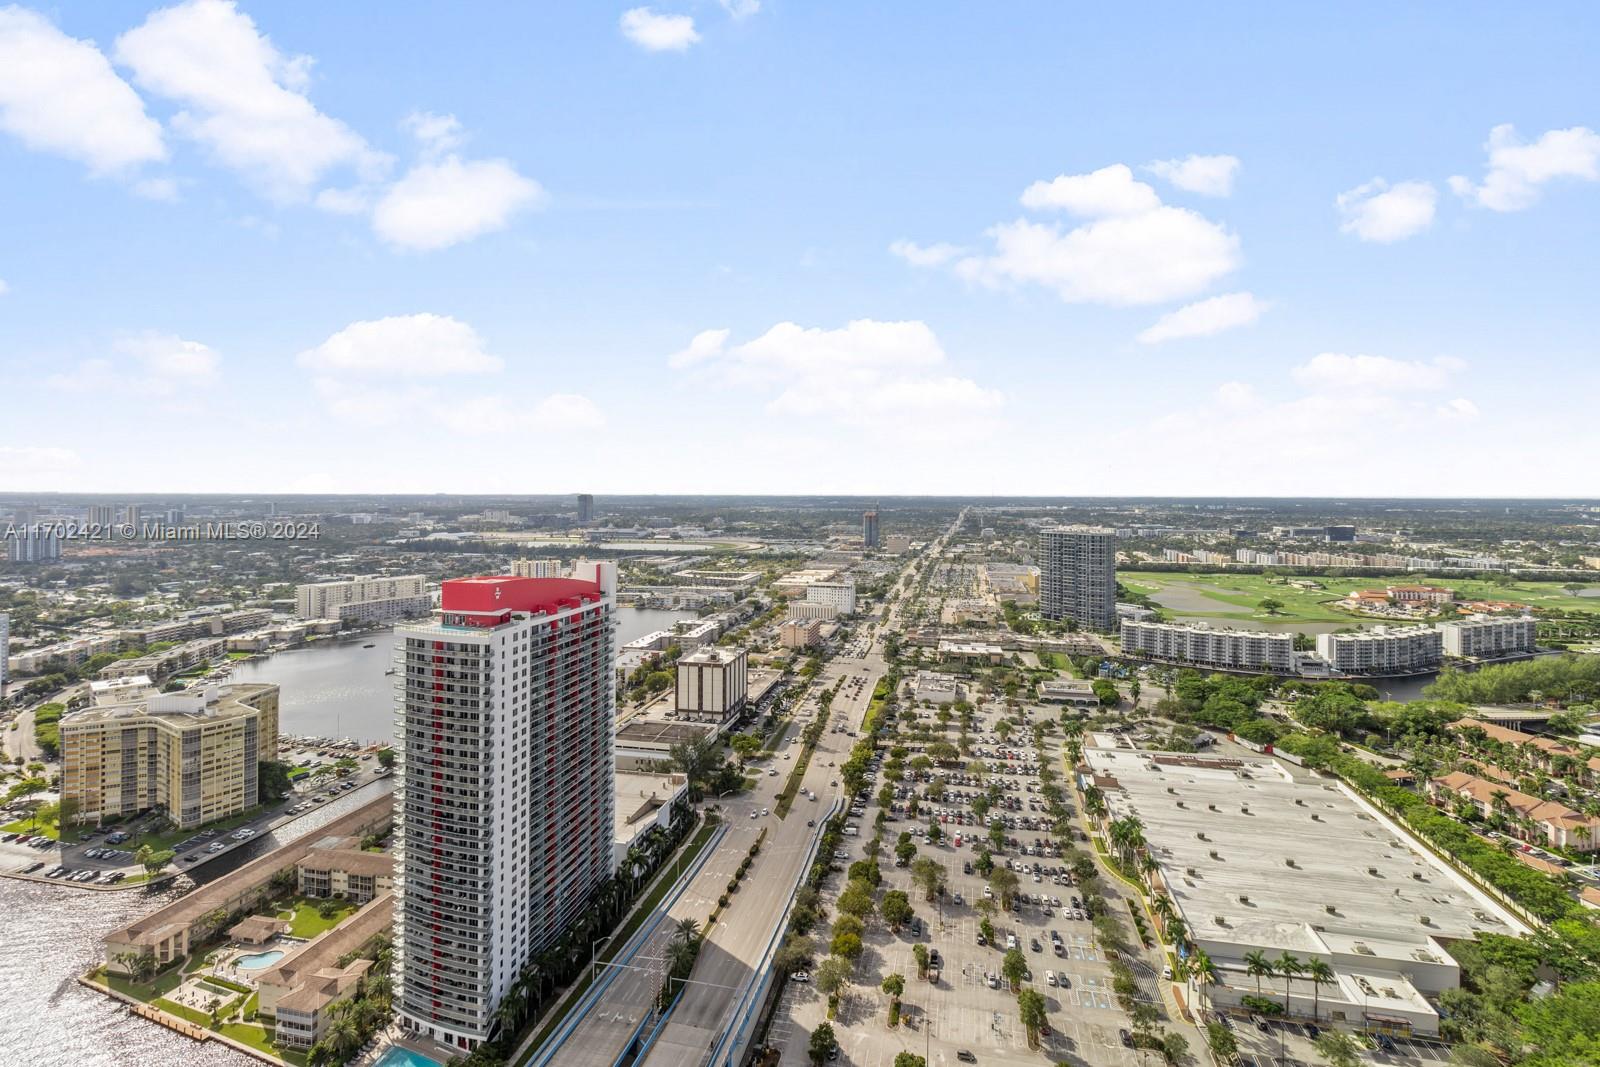
Aerial view of high-rise buildings, waterways, a golf course, and the city beyond.
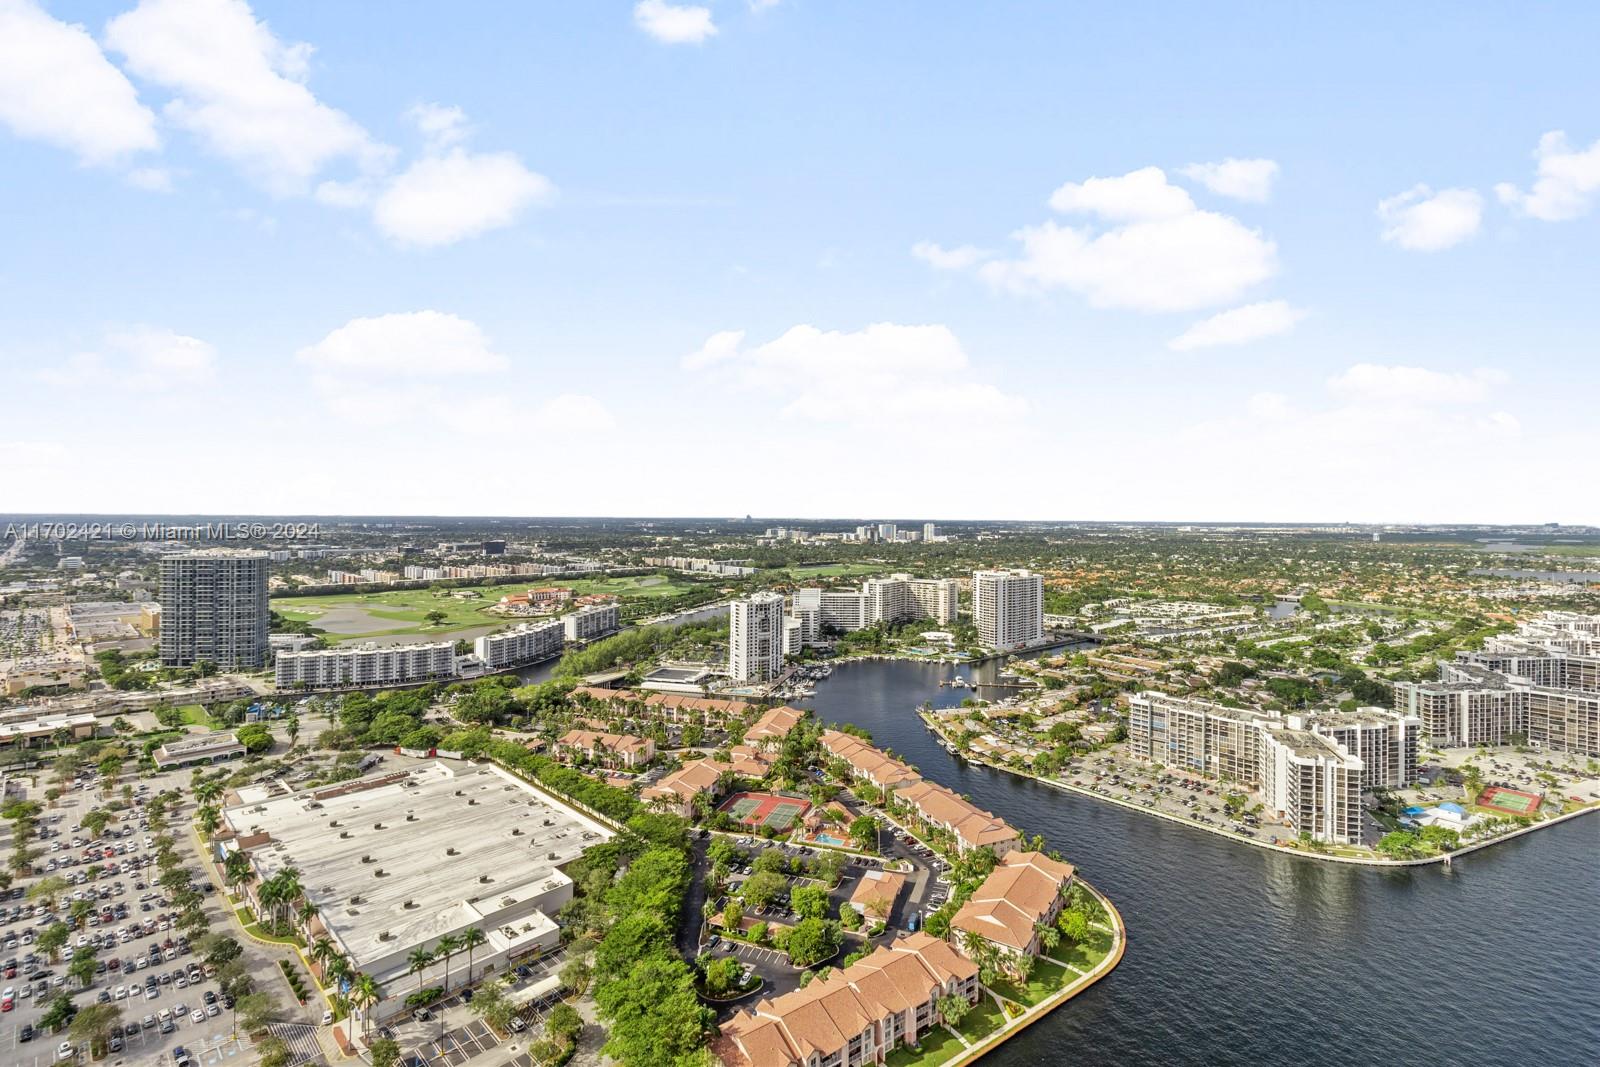
Aerial view of a canal winding among high-rise buildings, homes, and green spaces.
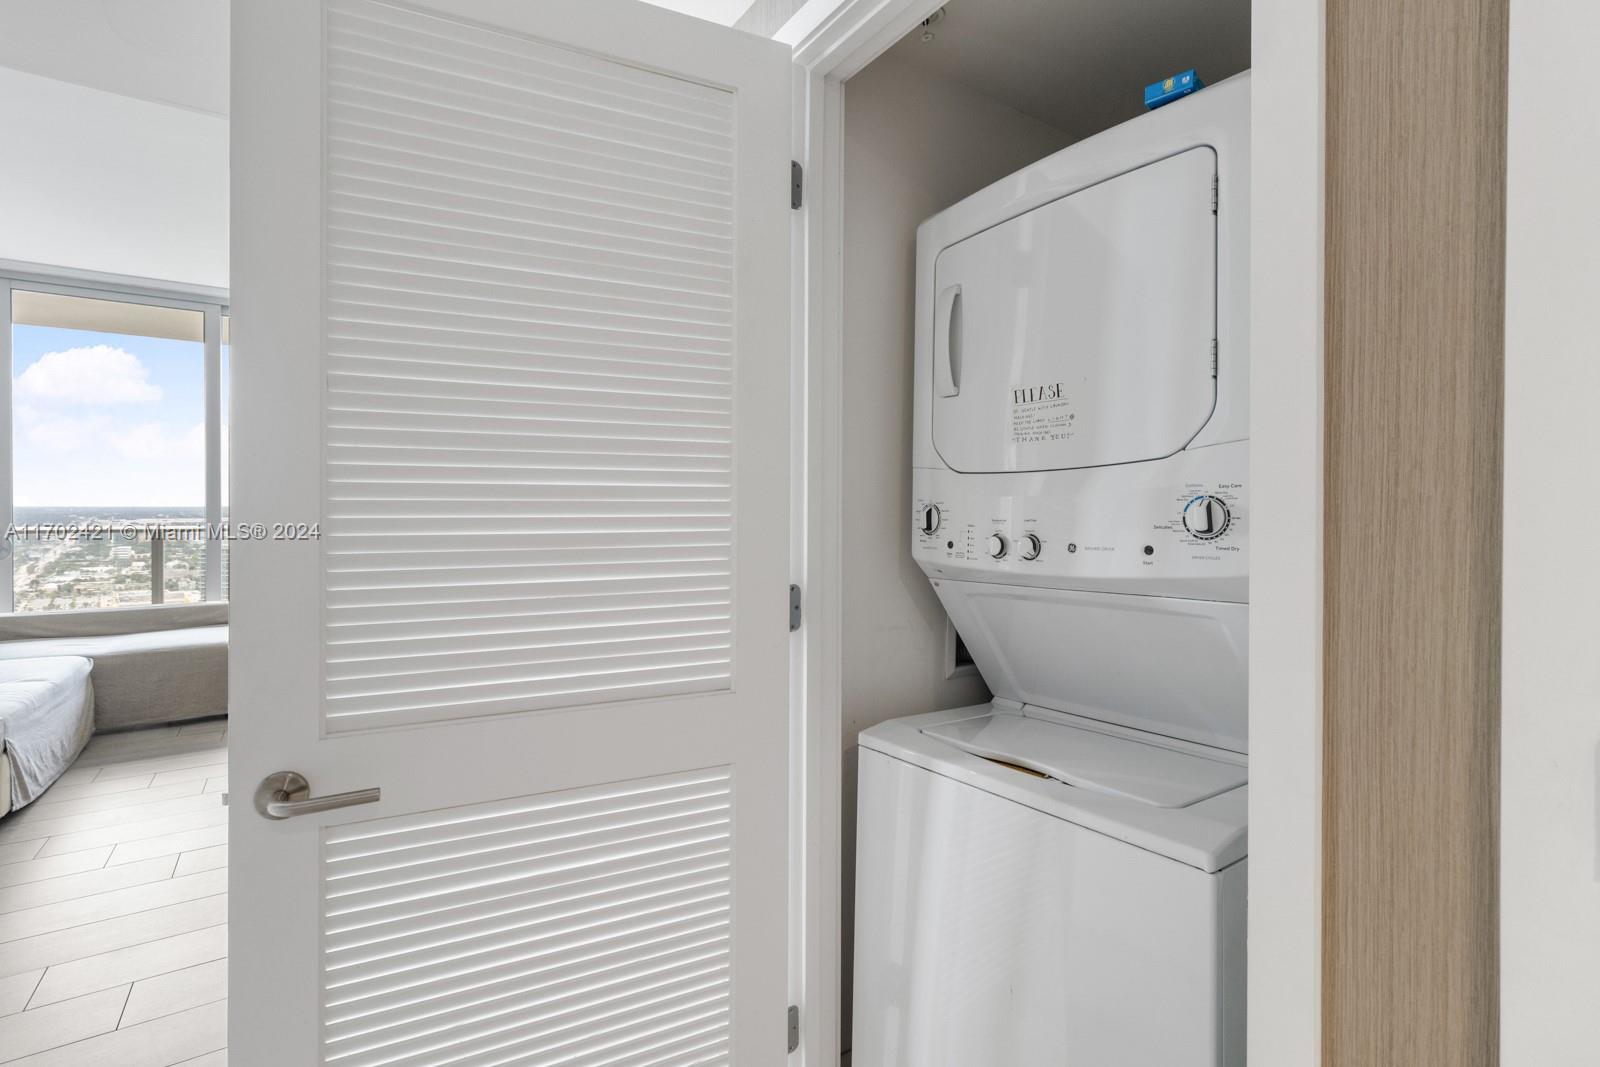
Laundry closet with a stacked washer and dryer behind a louvered door.
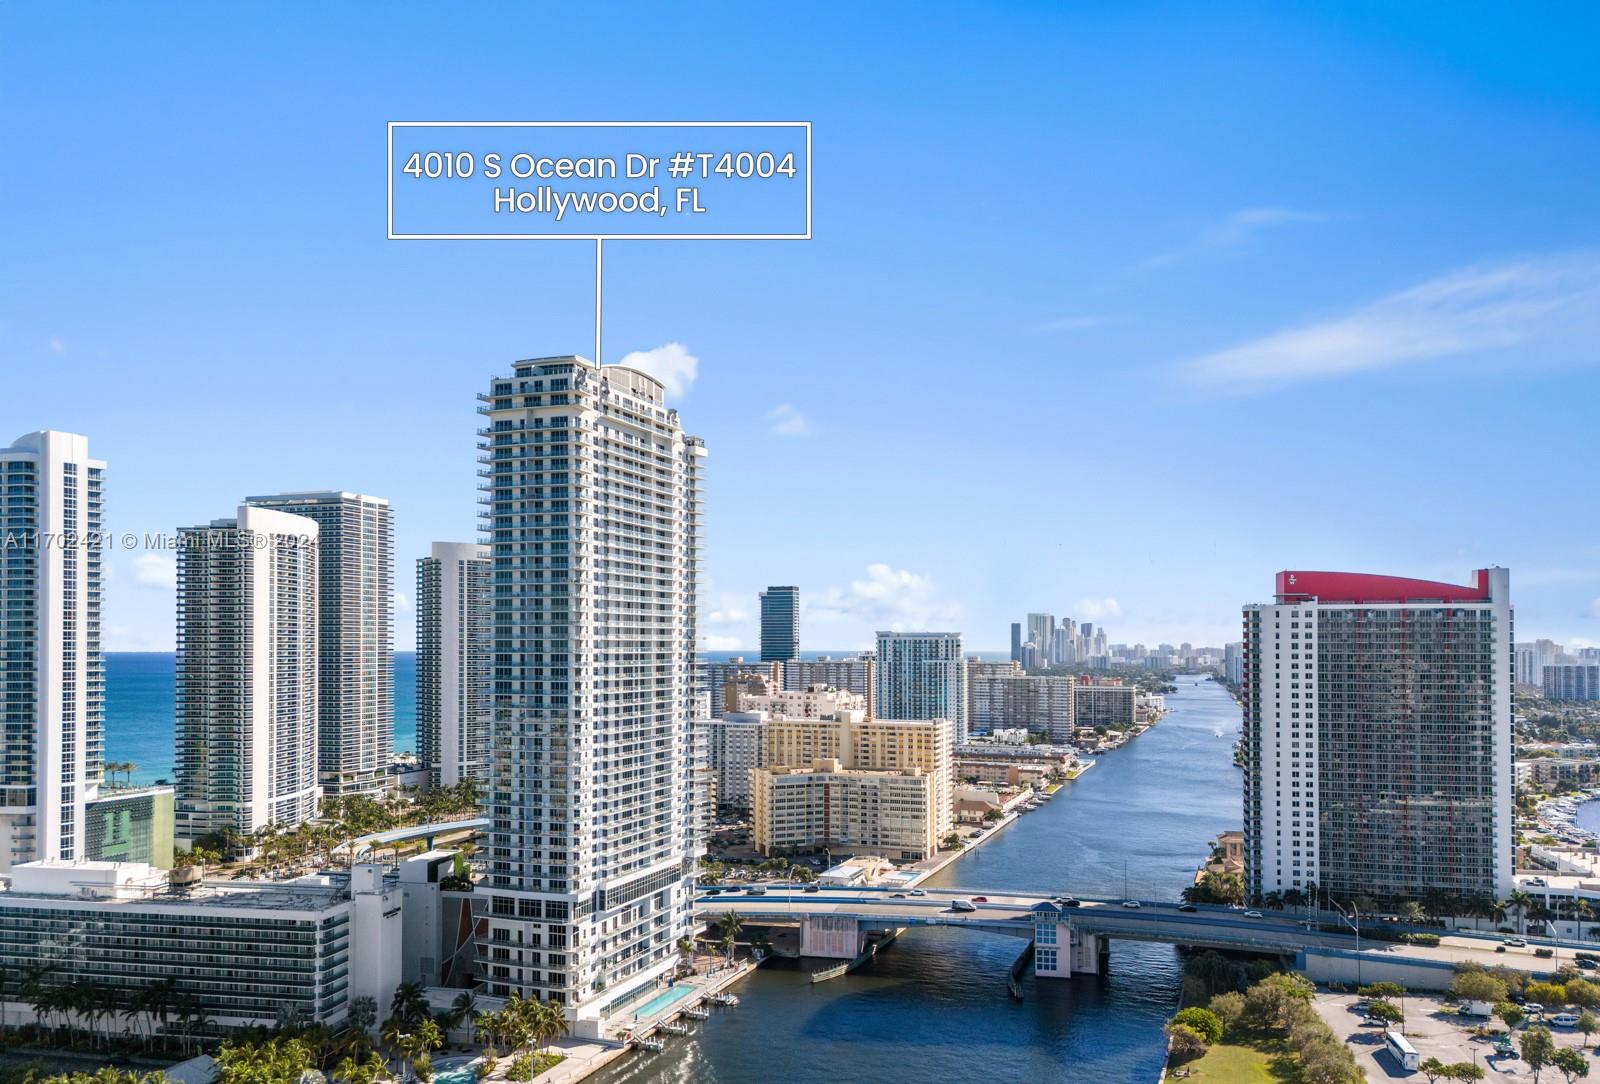
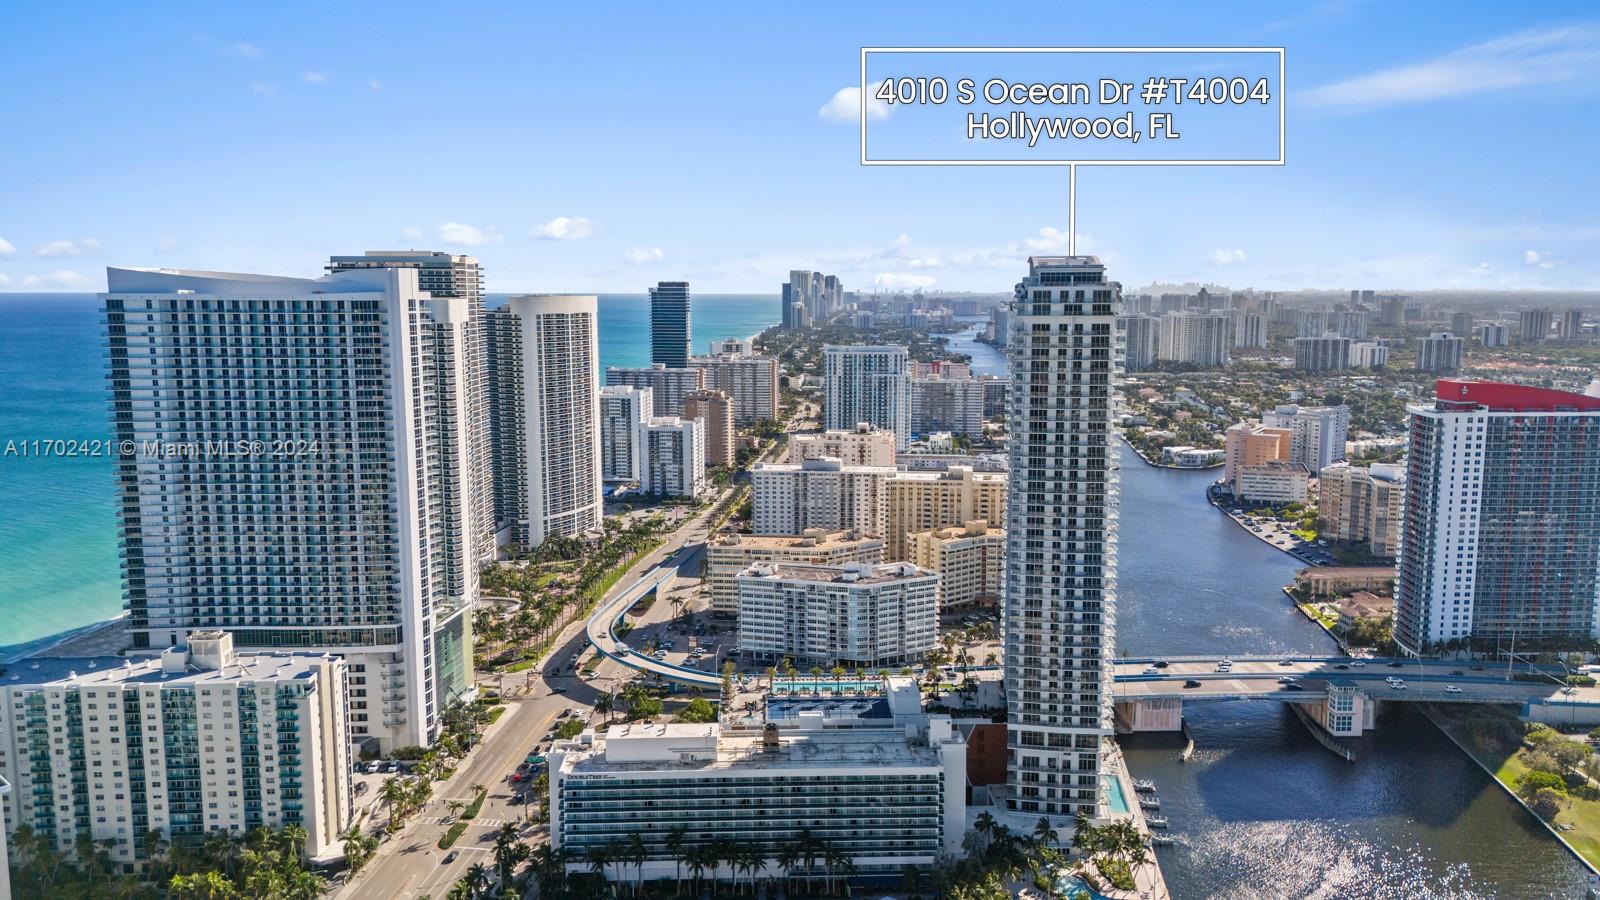
Condominium tower at 4010 S Ocean Dr, overlooking the Intracoastal Waterway and nearby high-rises.
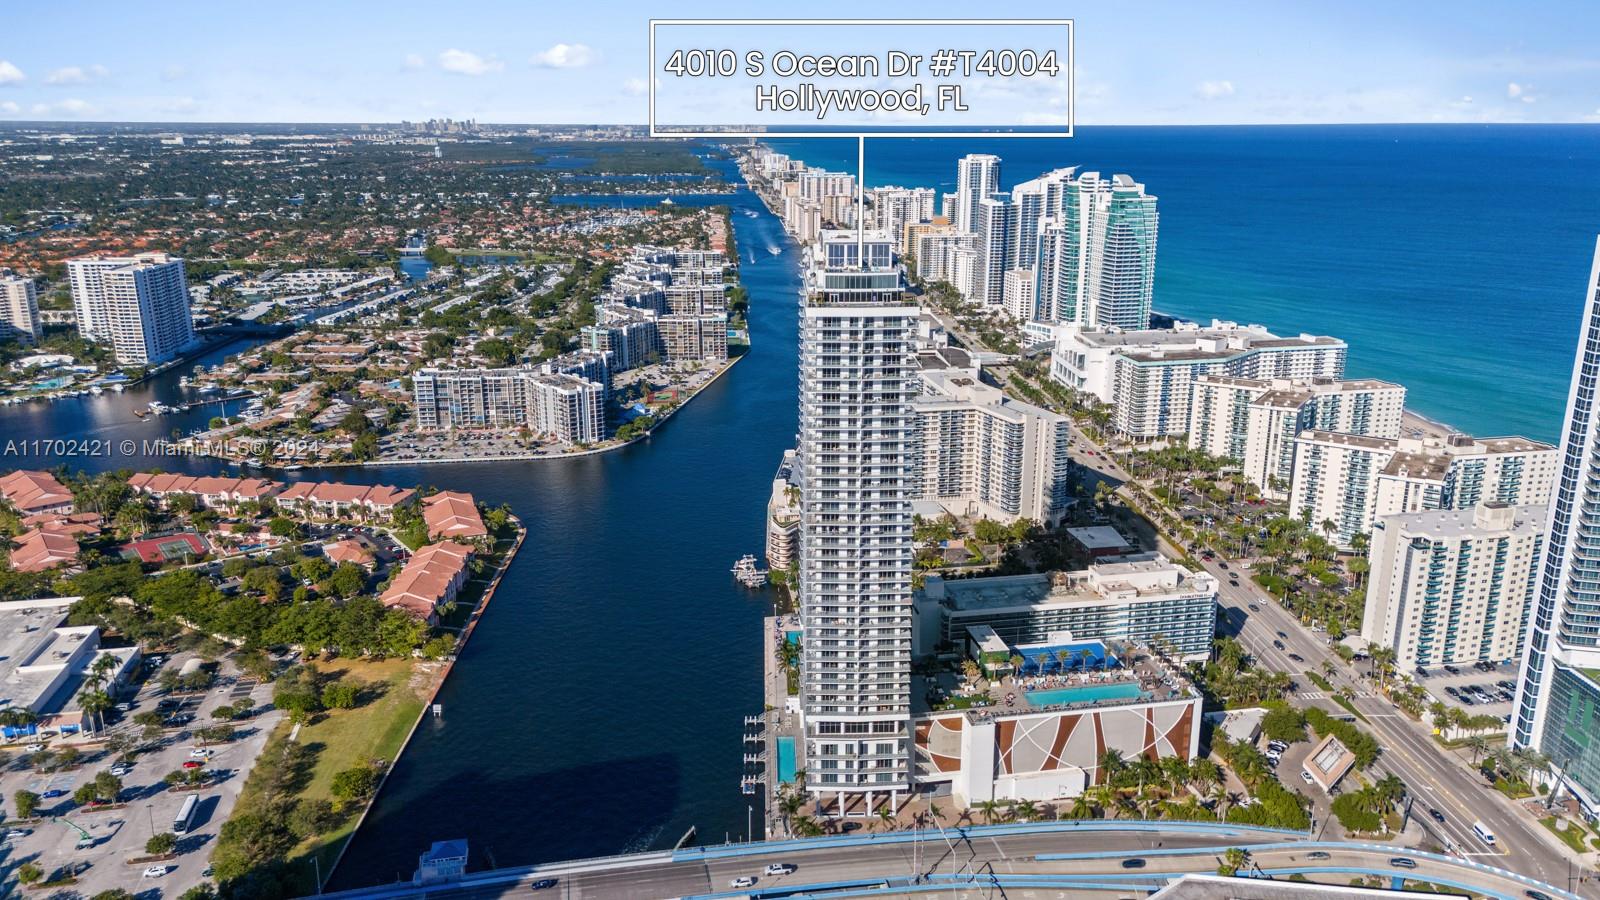
Aerial view of a coastal high-rise beside a canal, oceanfront towers, and a rooftop pool.
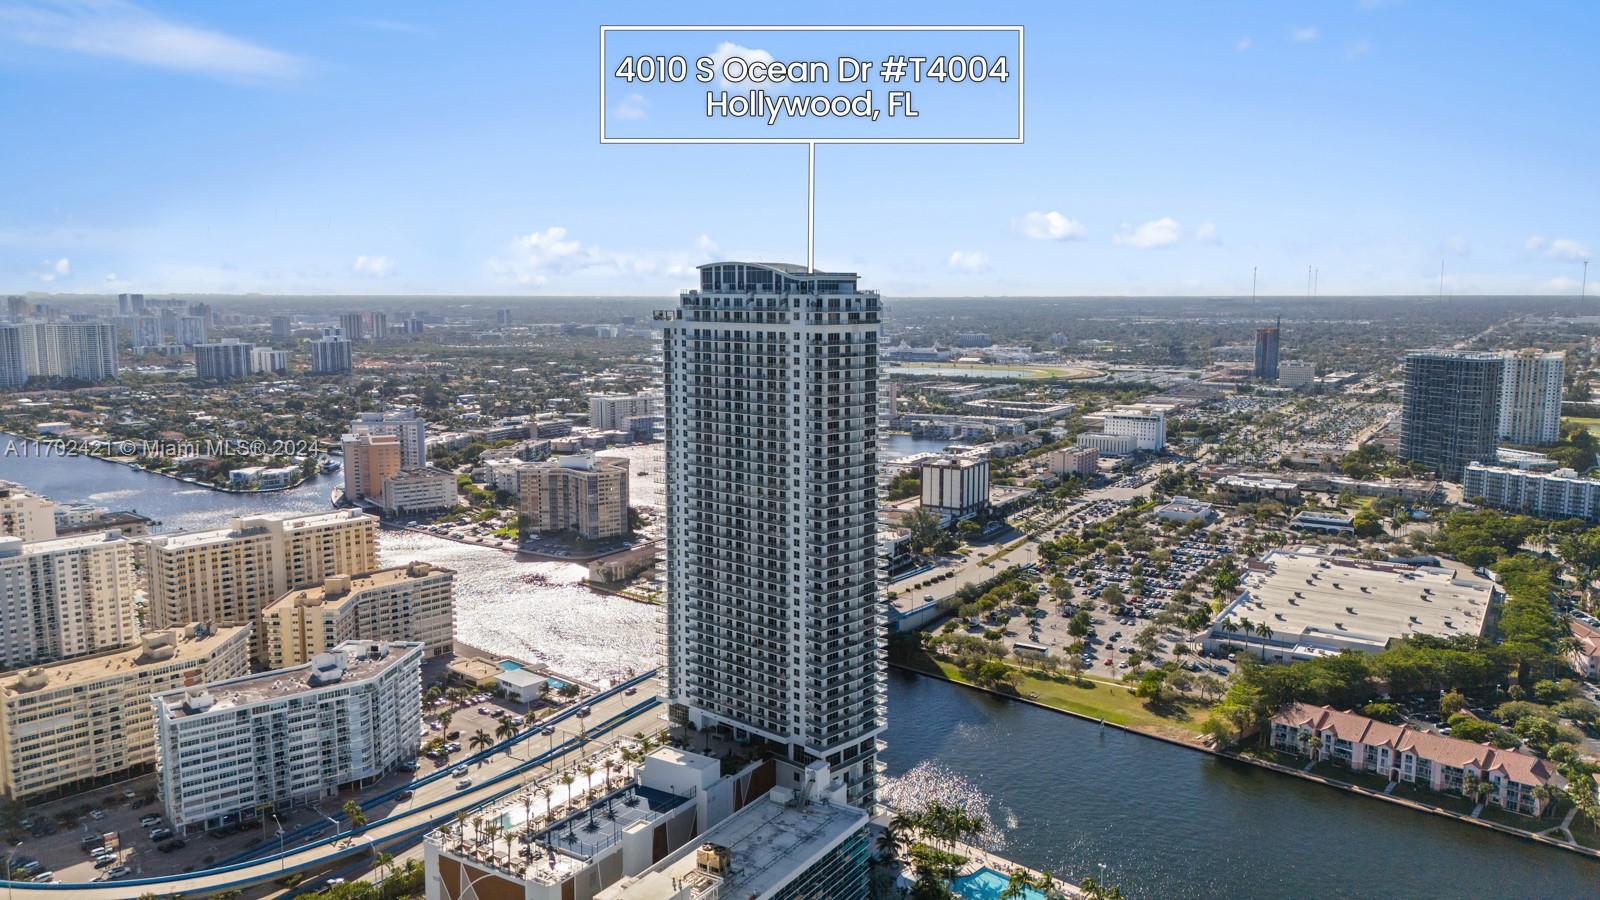
Aerial view of 4010 S Ocean Dr tower beside waterways and dense Hollywood development.
Aerial view of 4010 S Ocean Dr, with high-rise towers between the ocean and Intracoastal Waterway.
SEE ALL PHOTOS
Open-plan living and dining area with a white kitchen, pale tile floors, and pendant lights.
Open-plan living and dining area with a modern kitchen, pale furnishings, and pendant lights.
Bright condo living room with an open kitchen, sectional sofa, and floor-to-ceiling windows overlooking the city.
Modern kitchen with pale wood cabinetry, a large island, and built-in double ovens.
Dining area and modern kitchen with pendant lights, opening to a bedroom.
Bedroom with a king bed, floor-to-ceiling windows, and a high-rise city view.
Furnished bedroom with a neatly made bed, abstract wall art, and a desk with a wall-mounted television.
Bathroom with a glass-enclosed tiled shower and a long double vanity with vessel sinks.
Bedroom with a king bed, floor-to-ceiling balcony doors, and a distant city view.
Bedroom with two neatly made beds, turquoise accent pillows, and colorful feather artwork.
Twin-bed bedroom with floor-to-ceiling windows, abstract wall art, and a city view.
Bathroom with a long white vanity, large mirror, and glass-enclosed tiled shower.
High-rise balcony with glass railing and chairs overlooking waterways and a cityscape.
High-rise balcony with a glass railing, outdoor seating, and a broad city and waterway view.
Aerial view of high-rise buildings, waterways, a golf course, and the city beyond.
Aerial view of a canal winding among high-rise buildings, homes, and green spaces.
Laundry closet with a stacked washer and dryer behind a louvered door.
Condominium tower at 4010 S Ocean Dr, overlooking the Intracoastal Waterway and nearby high-rises.
Aerial view of a coastal high-rise beside a canal, oceanfront towers, and a rooftop pool.
Aerial view of 4010 S Ocean Dr tower beside waterways and dense Hollywood development.
Aerial view of 4010 S Ocean Dr, with high-rise towers between the ocean and Intracoastal Waterway.
Sold

4010 S Ocean Dr # T4004

4010 S Ocean Dr # T4004, Hollywood, FL 33019

$790,000
Nestled along pristine shores of Hollywood Beach, this fully furnished 3 bedrooms, 2 bathrooms unit offers a rare blend of sophistication, comfort, and breathtaking ocean views. With an unbeatable price on high floor, there are no live-in restrictions and no rental limitations. Indulge in the exclusive 5-star amenities, including 2 swimming pools and a bar, hot tub, cabanas, spa, basketball and tennis courts, a racket ball courts, a gym, valet parking, and so much more. Imagine relaxing in the private owner's lounge on the 40th floor, complete with a pool and grillig area. Don't miss out on the chance to own a piece of paradise in this prestigious Oceanfront community. It's a dream come true.

3
beds

2
baths

1,129 Sq.Ft. LIVING AREA

Irene Fernandez

Irene Fernandez

Features & Amenities

Interior

  • total bedrooms3
  • Total bathrooms2
  • full bathrooms2
  • Flooring Ceramic Floor
  • APPLIANCES Dishwasher, Dryer, Electric Water Heater, Microwave, Refrigerator, Wall Oven, Washer
  • other interior Features Fire Sprinklers, Entrance Foyer

Area & Lot

  • Status Sold
  • Date Sold February 24, 2025
  • Living Area1,129 Sq.Ft.
  • Total Area1,129 Sq.Ft.
  • MLS® IDA11702421
  • TypeCondo
  • YEAR BUILT2019
  • Architecture StylesHigh Rise
  • Water FrontageIntracoastal Front, Waterfront
  • View DescriptionIntracoastal View

Exterior

  • STORIES43
  • Garage Space1.0
  • parkingValet
  • HEAT TYPECentral
  • AIR CONDITIONINGCentral Air
  • HOA AmenitiesBar, Business Center, Cabana, Clubhouse-Clubroom, Other, Pool, Sauna, Spa/Hot Tub
  • security FeaturesFire Sprinklers, Smoke Detector, Elevator Secure, Lobby Secured
  • other exterior FeaturesOpen Balcony

Financial

  • Sales Price$790,000
  • Real Estate Tax $16,838/yr
  • Maintenance Fee $1,897/mo
  • HOA $1,897/mo

Work With Us

Irene Fernandez Group provides comprehensive real estate services from creating corporate structures, financing properties, finding the right investments to maximize your returns and then managing them for you. Our integrated and holistic approach to residential investments in Miami exemplifies a true one-stop-shop experience.

Follow Us on Instagram