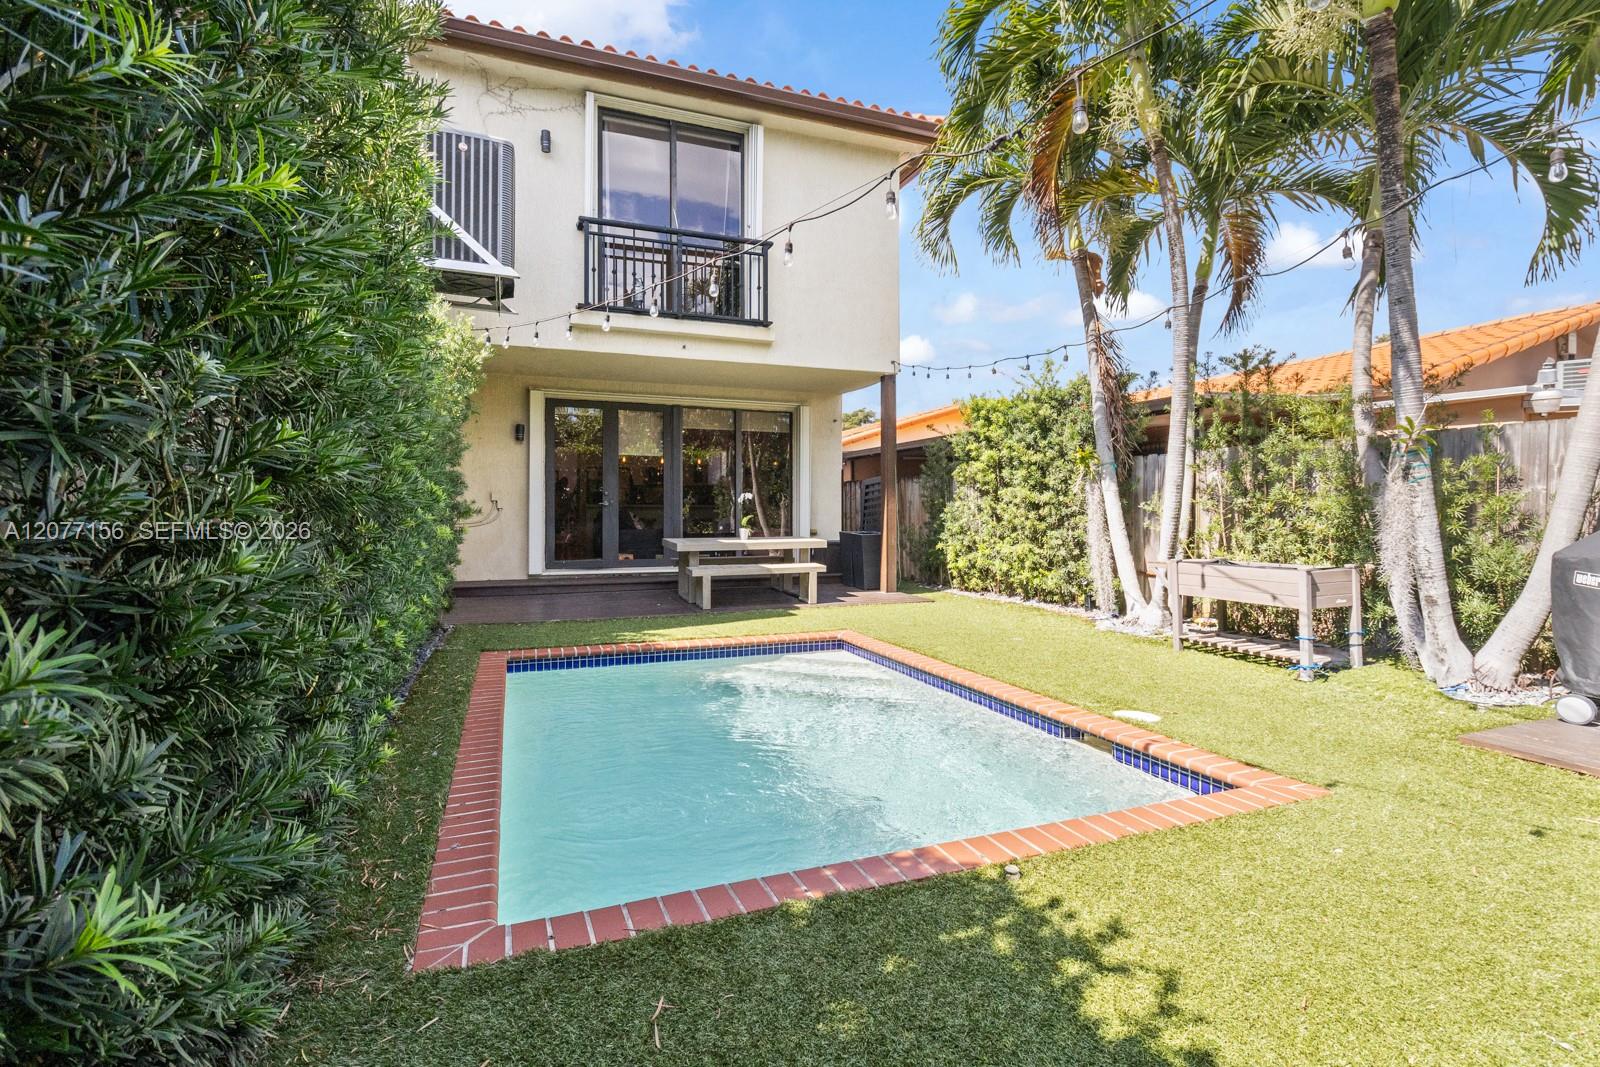
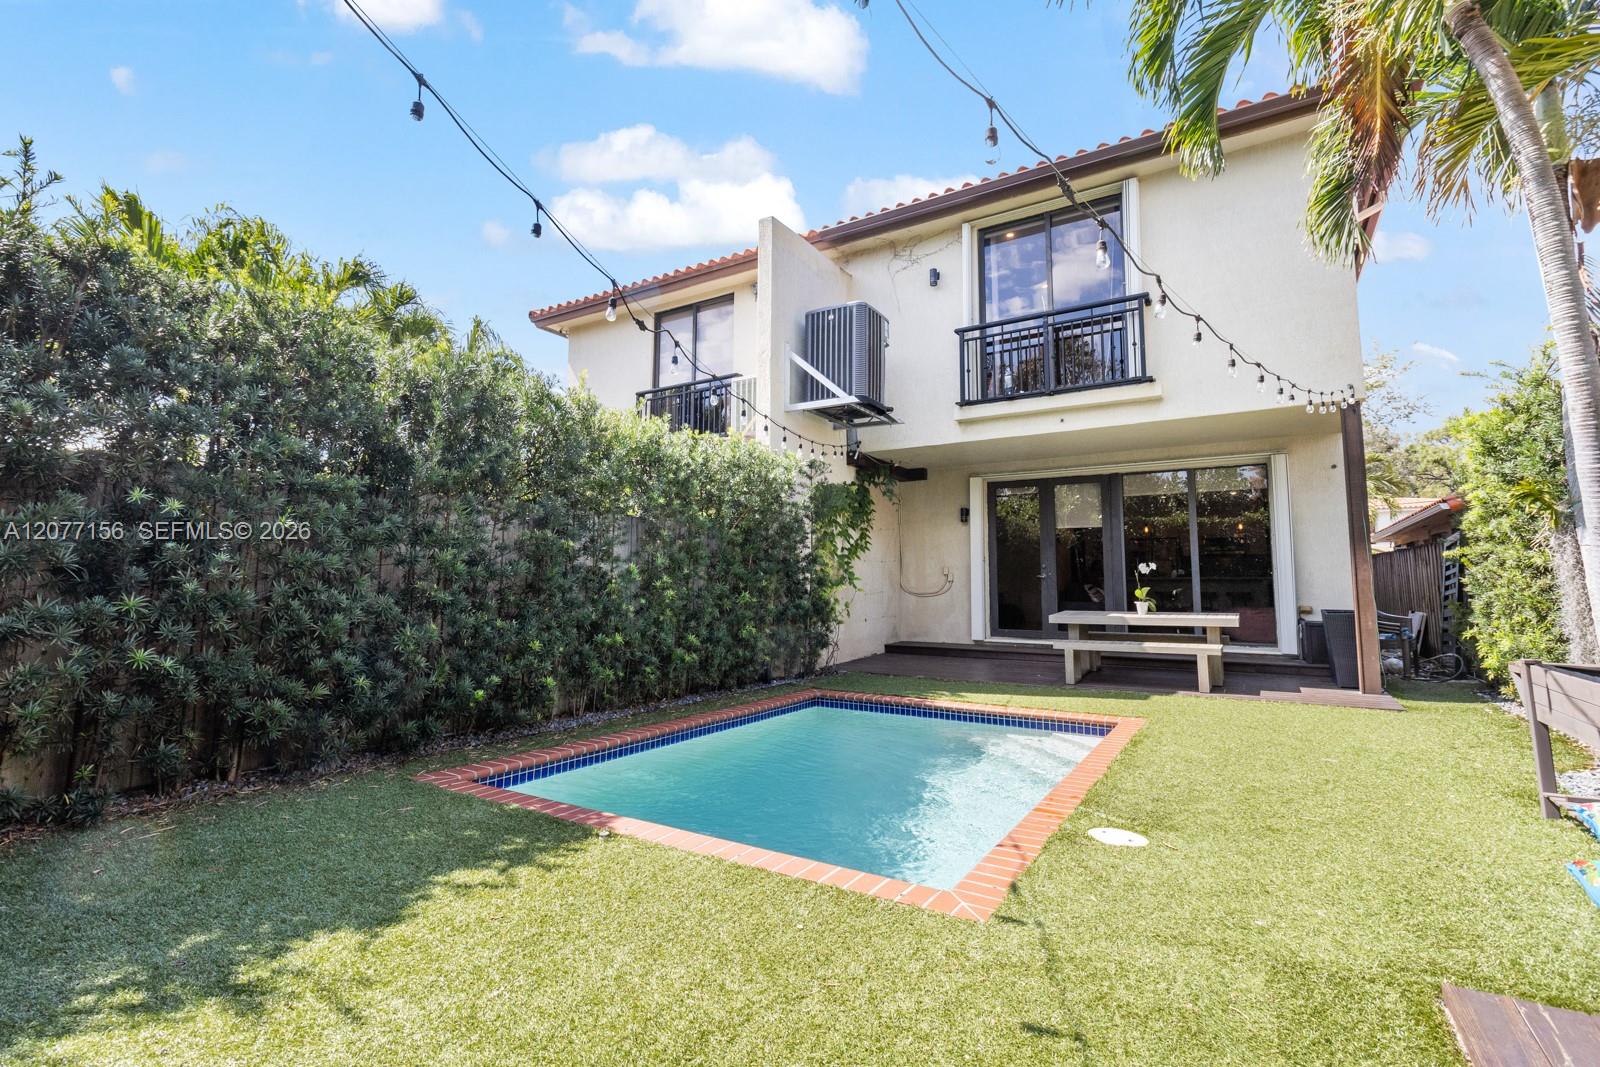
Backyard swimming pool beside a two-story home, with palms, lawn, and patio seating.
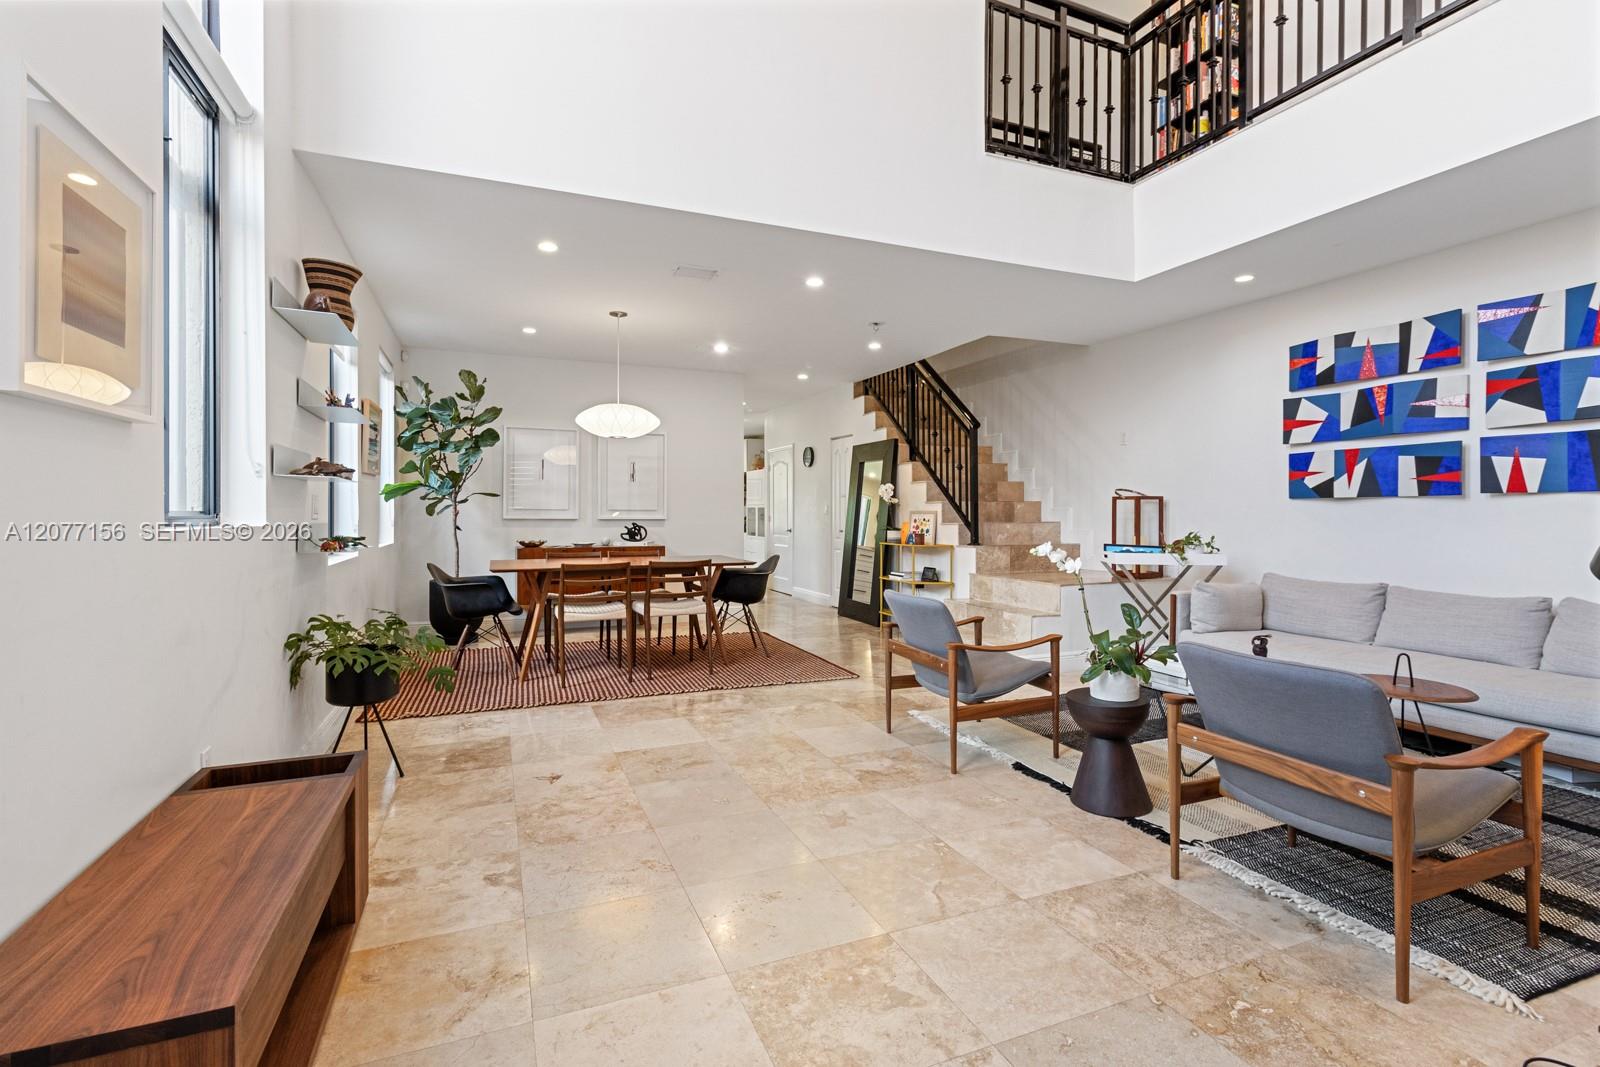
Double-height living and dining room with stone tile floors, gray seating, geometric wall art, and an open mezzanine.
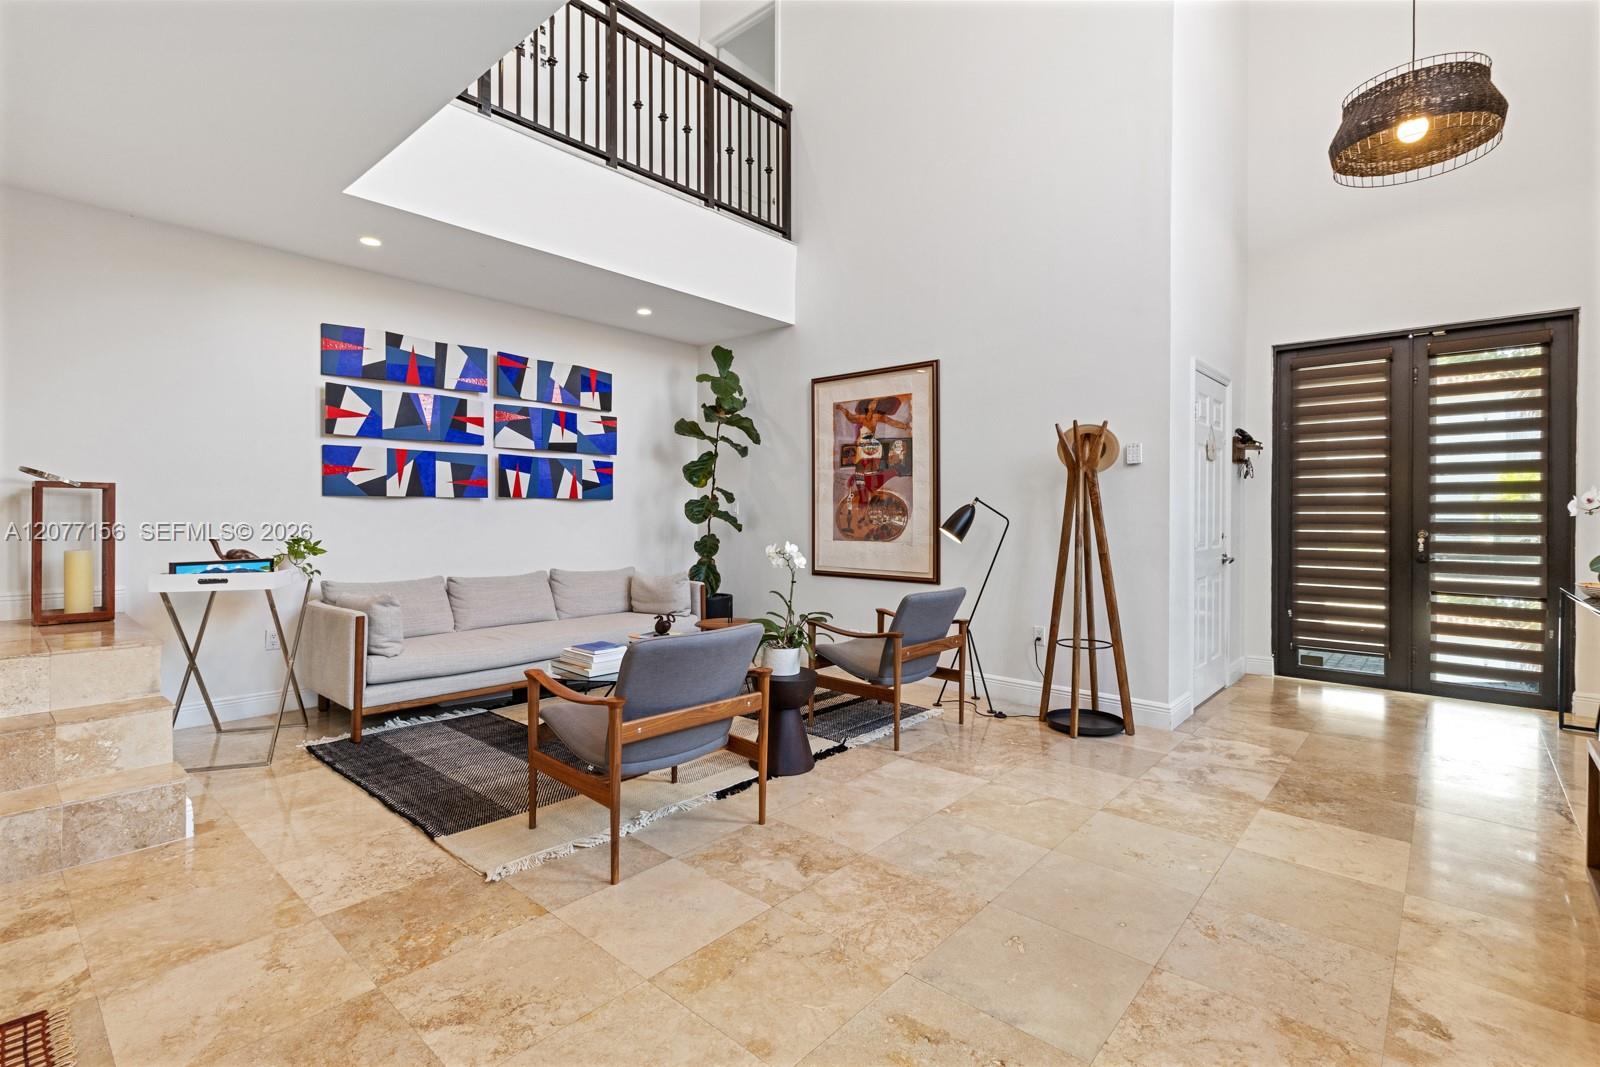
Double-height living room with stone tile floors, a staircase, and a furnished seating area.
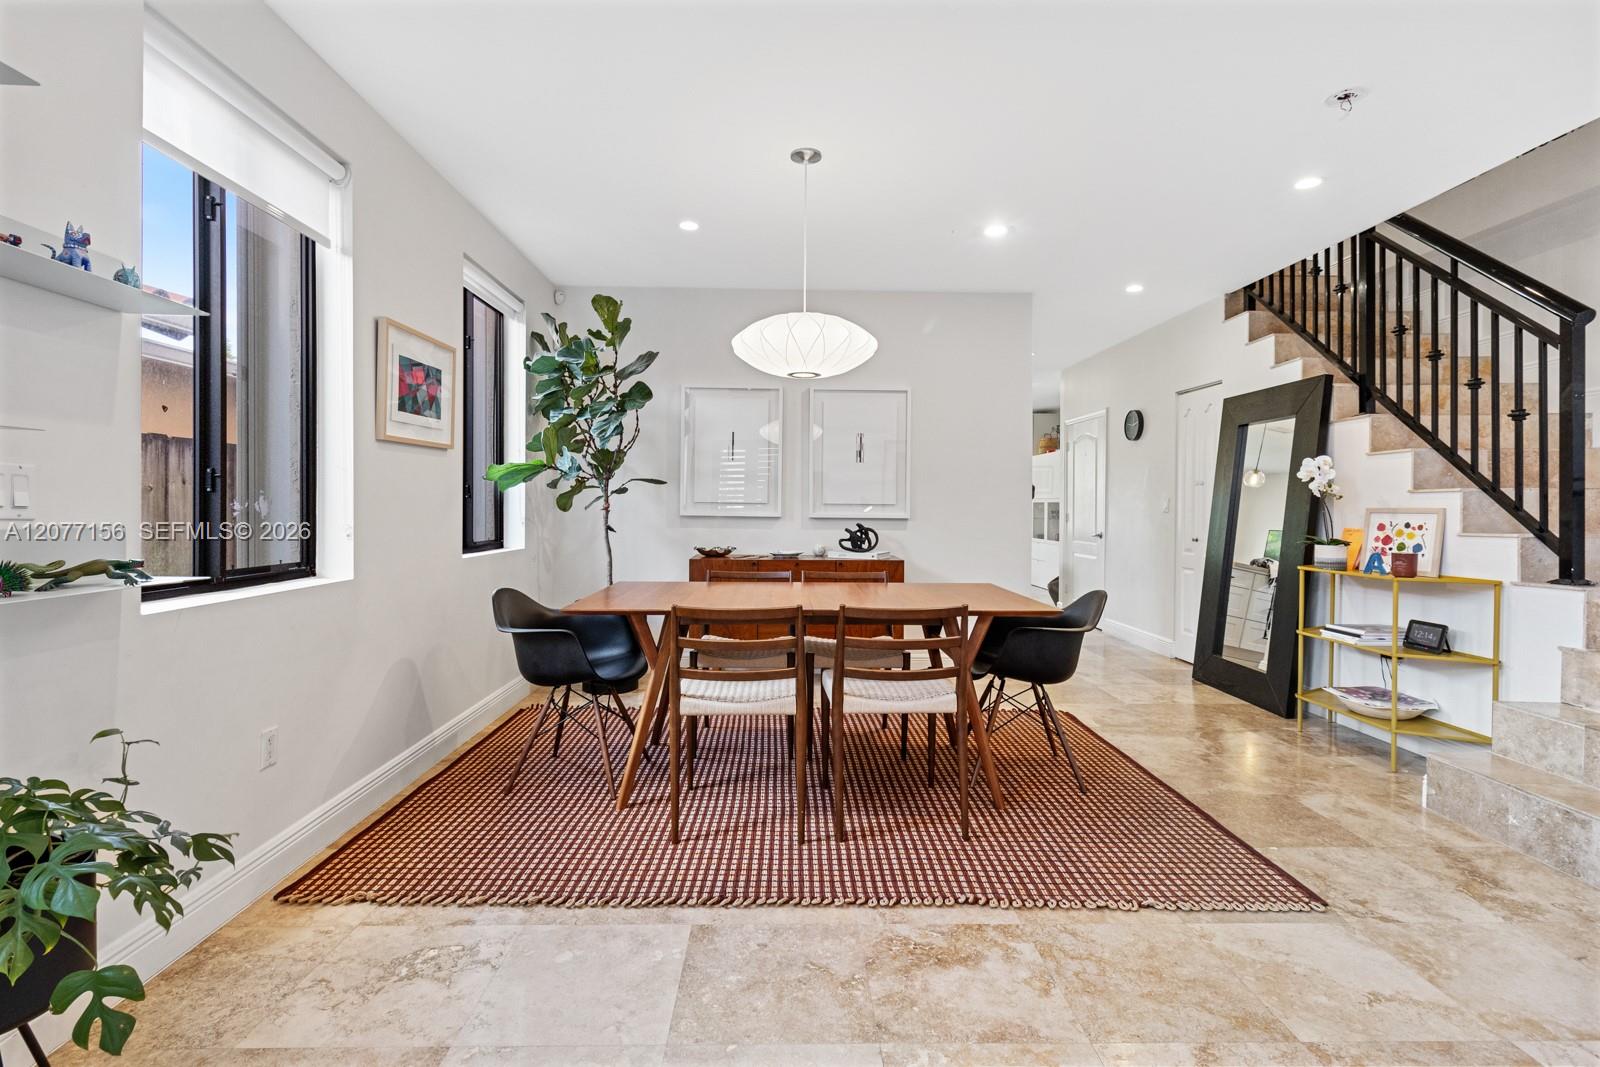
Dining room with a long wooden table, patterned rug, and staircase with dark railings.
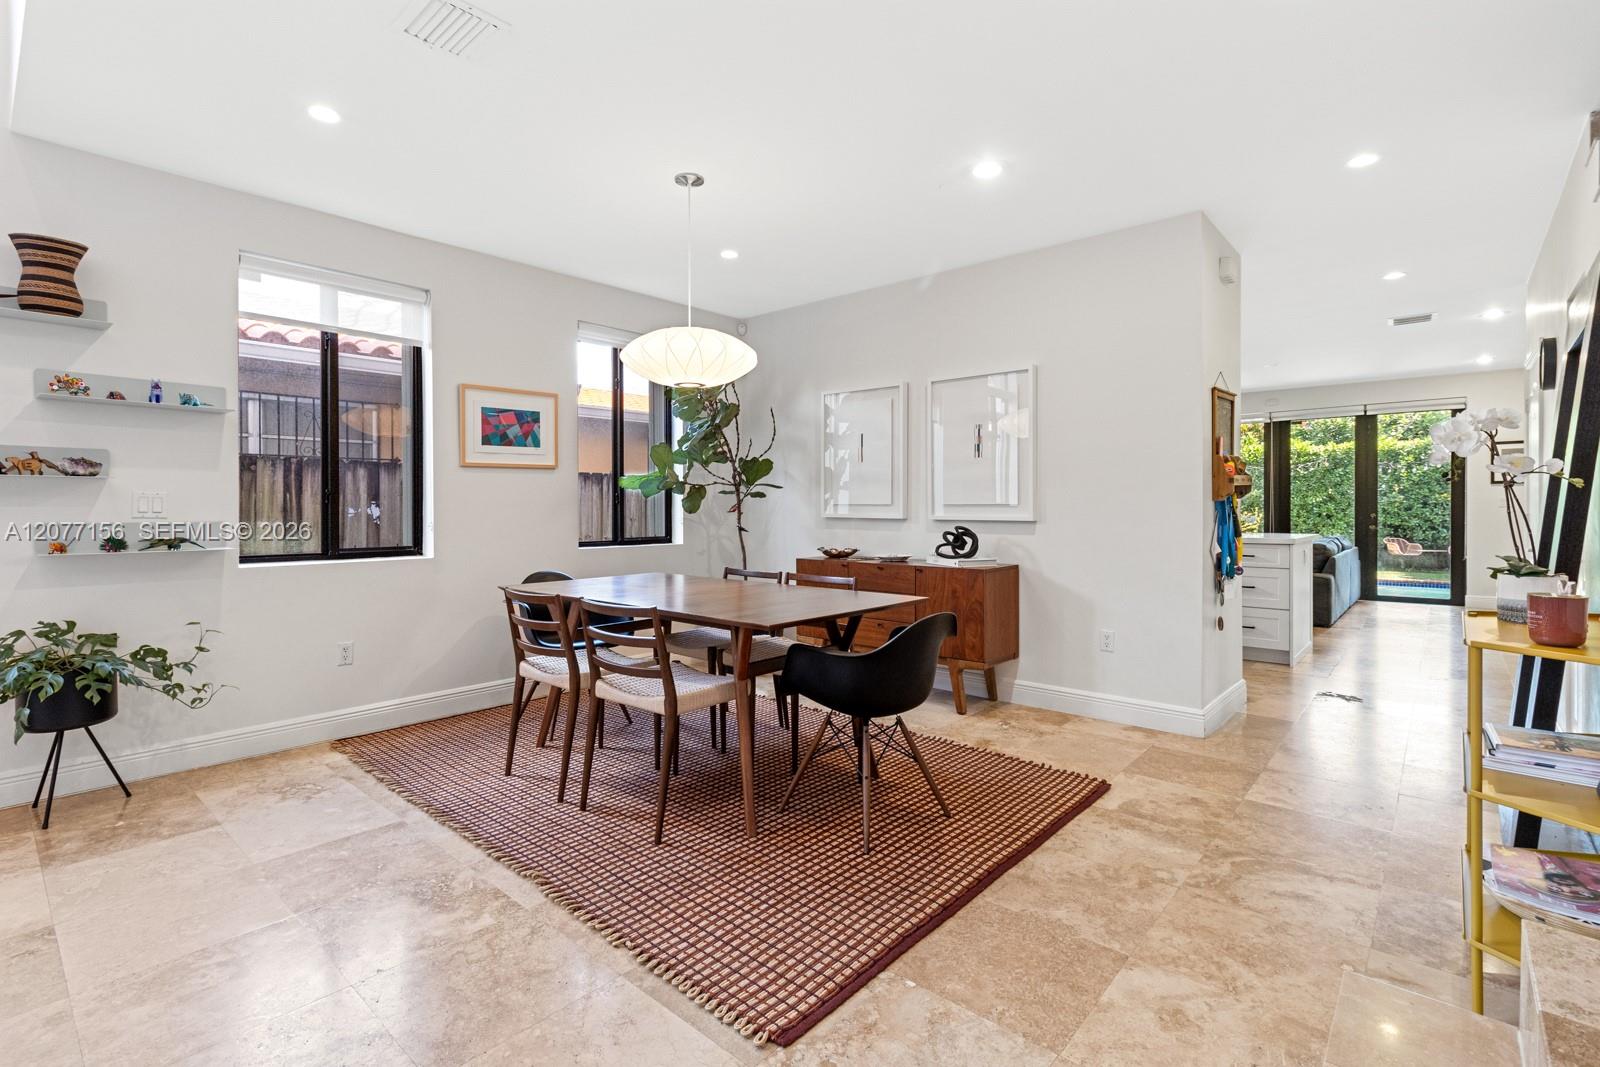
Dining room with a wooden table on a woven rug and glass doors opening toward a green backyard.
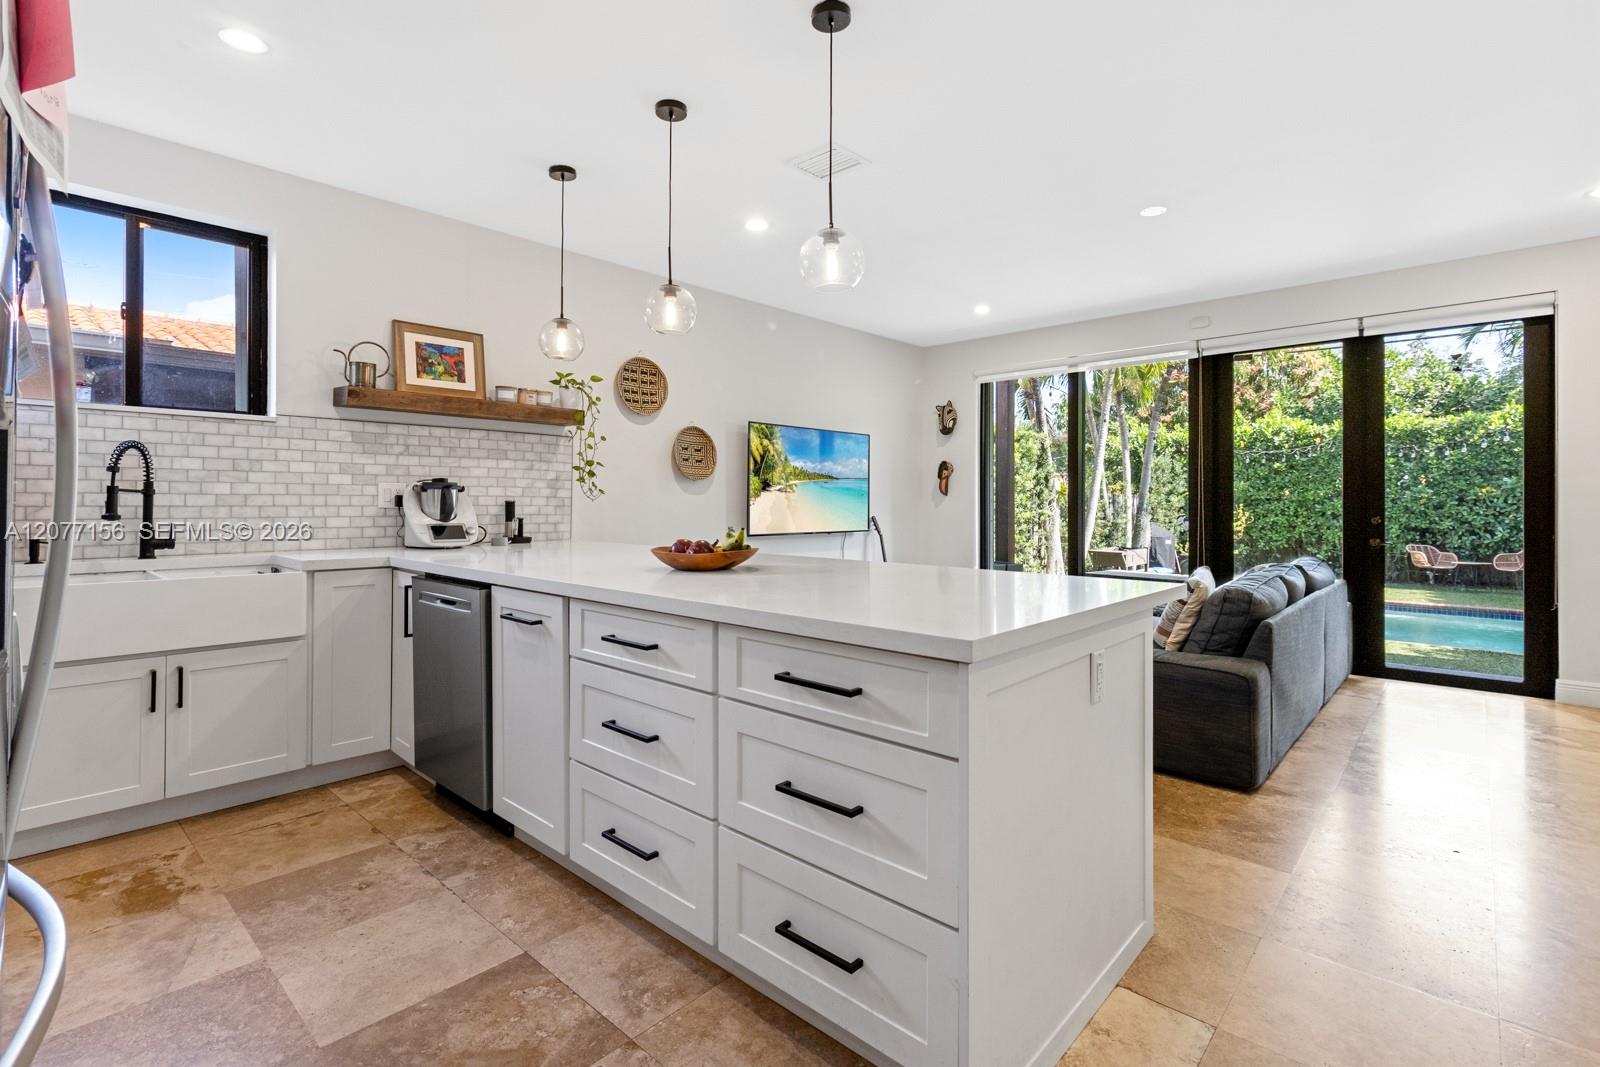
Bright kitchen with a large white island, opening onto a backyard pool.
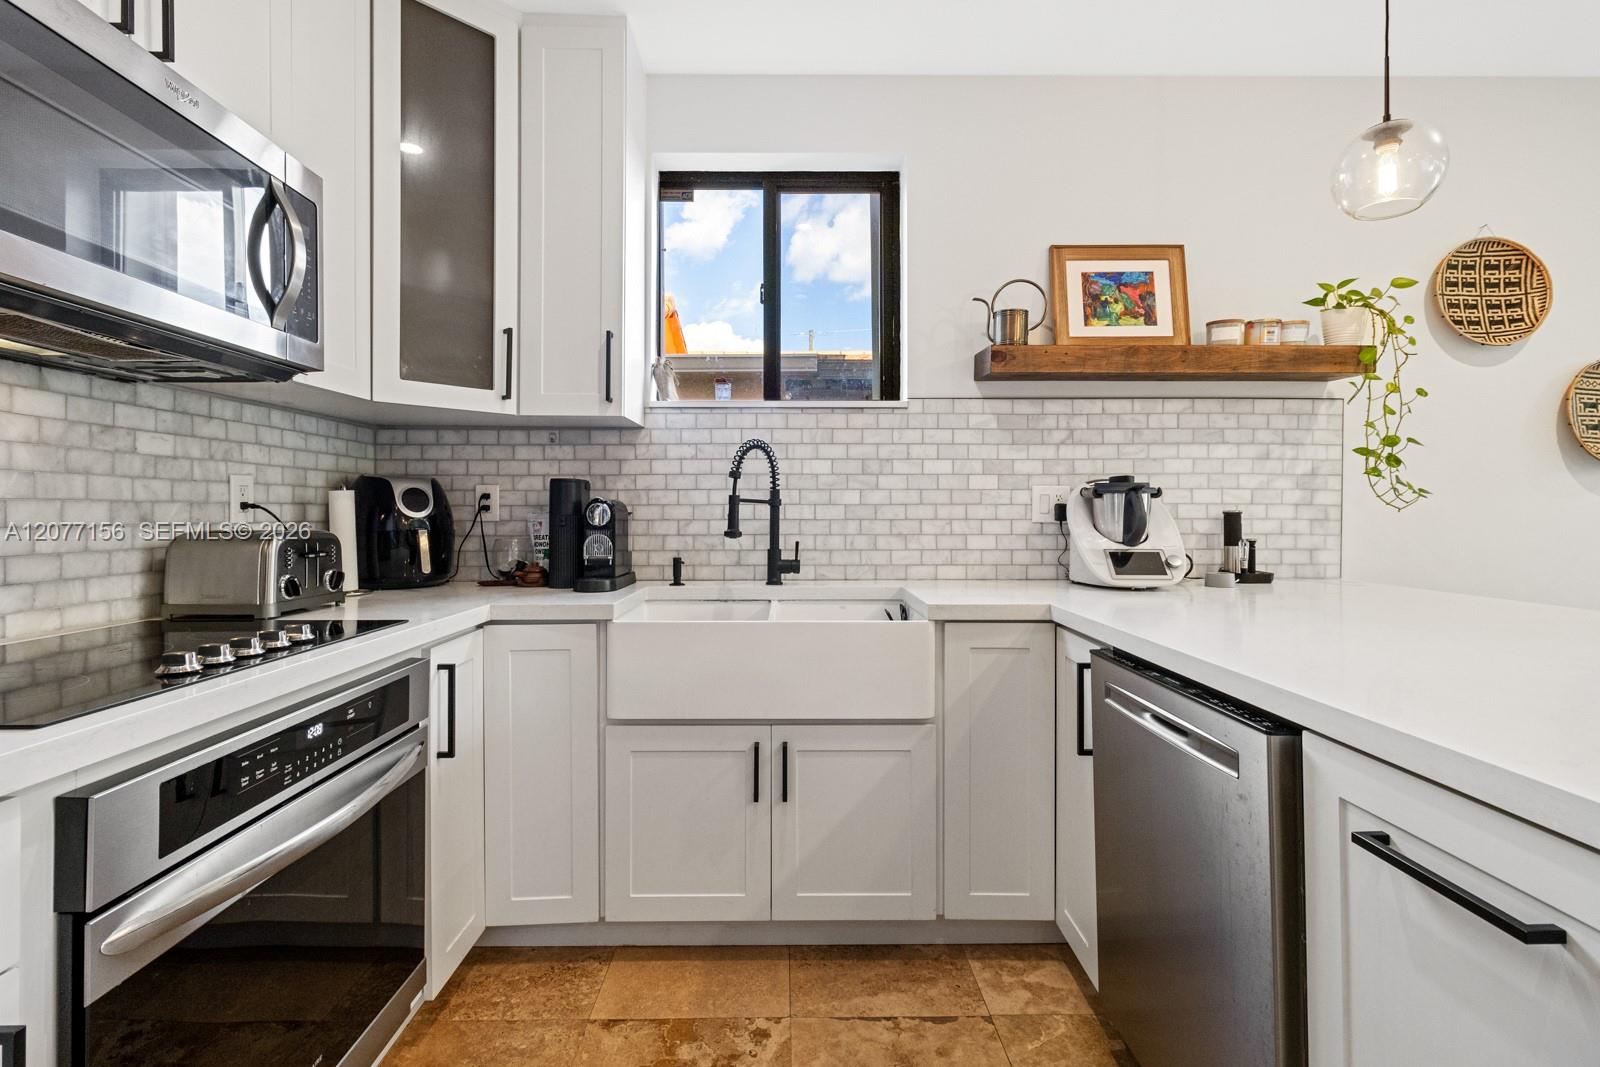
Bright white kitchen with a farmhouse sink, subway tile backsplash, and stainless steel appliances.
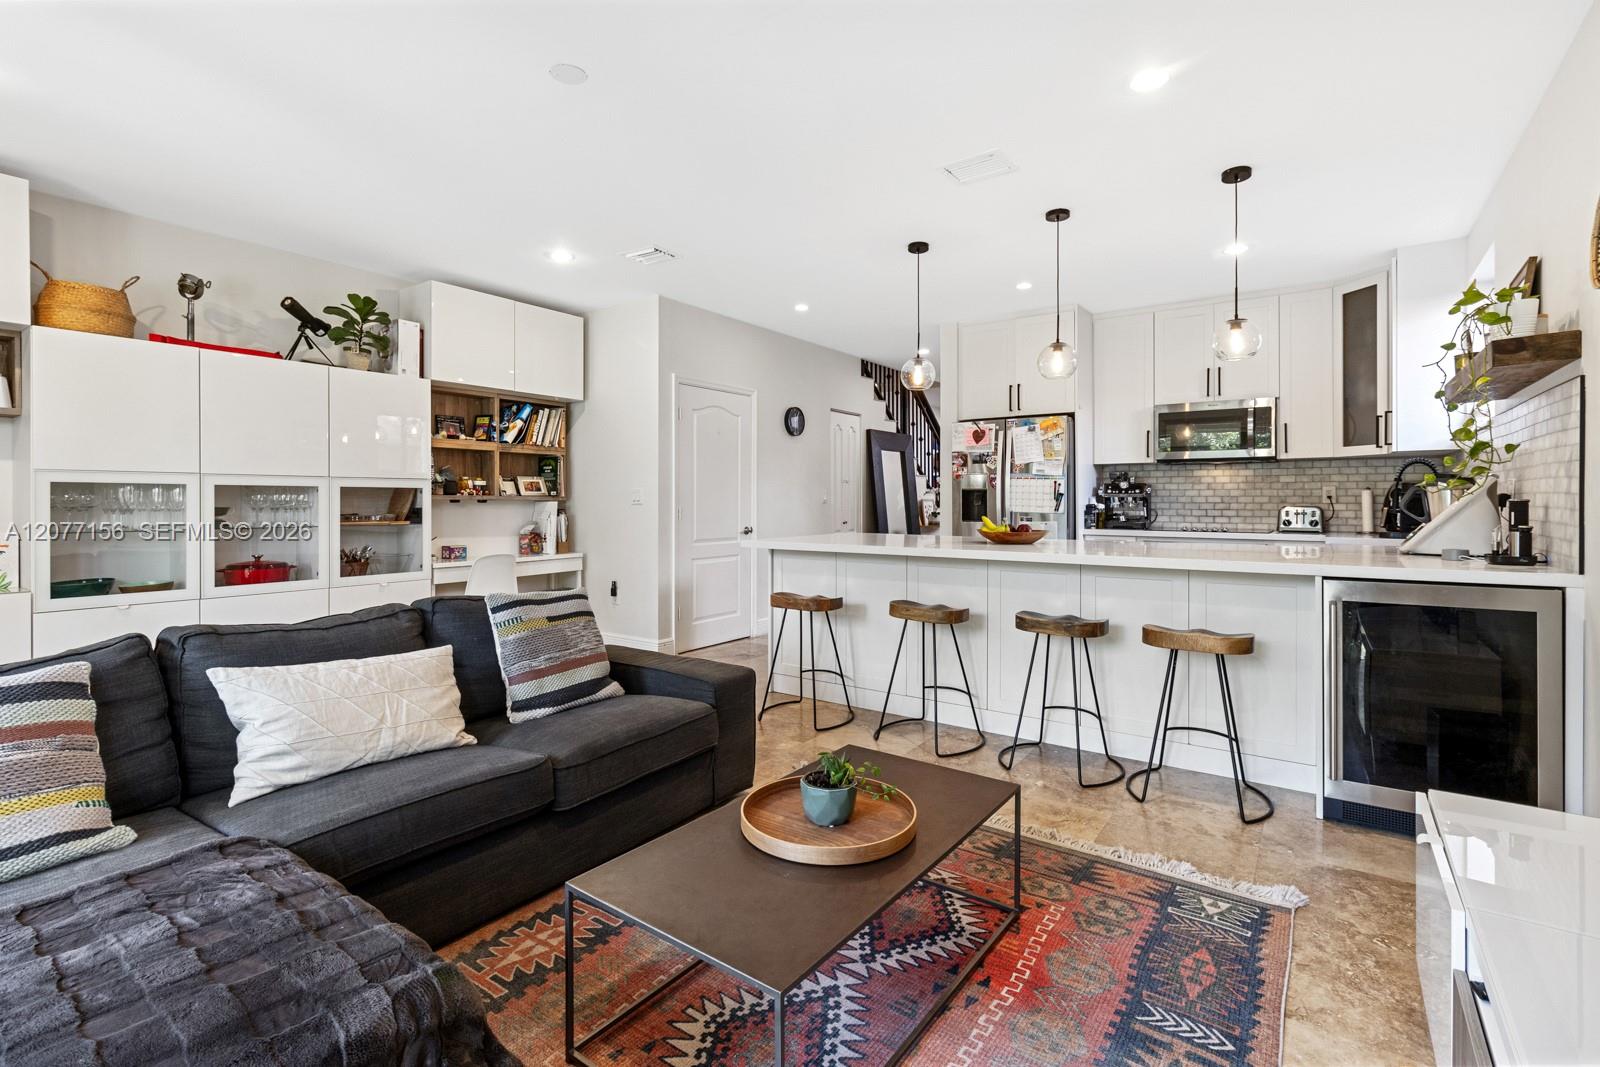
Open-plan kitchen and living room with a white island, bar stools, and dark sectional sofa.
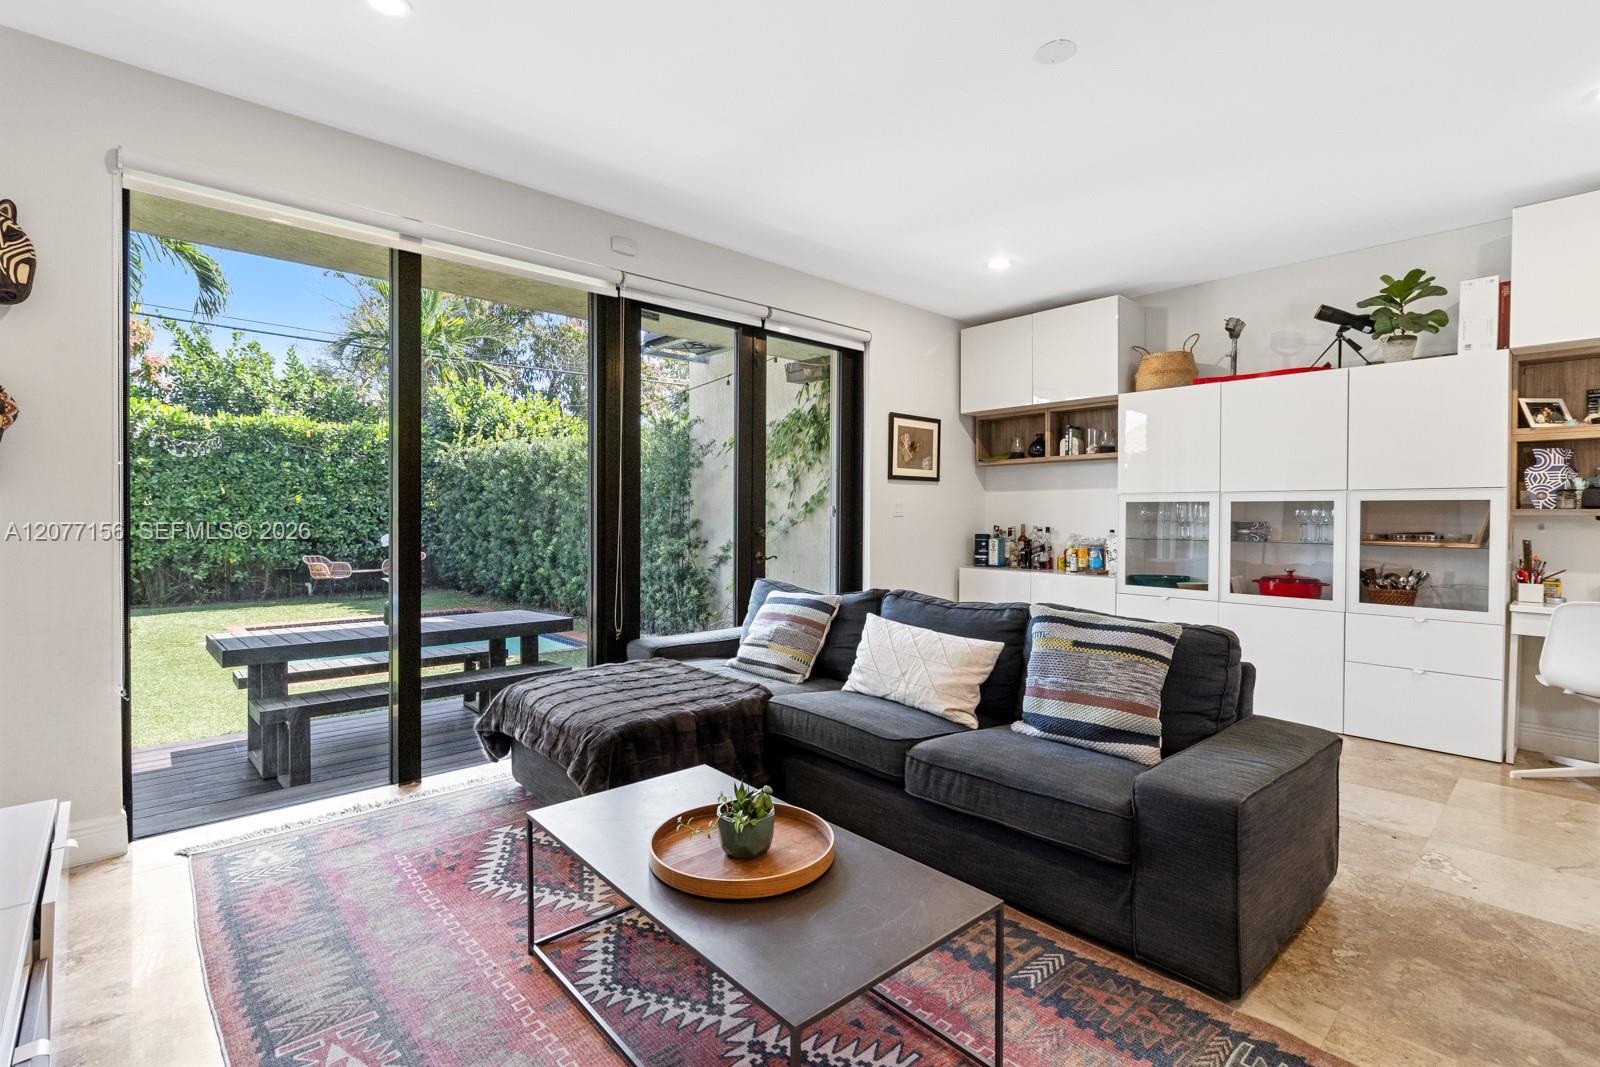
Living room with a gray sectional, white built-ins, and sliding doors opening to a garden.
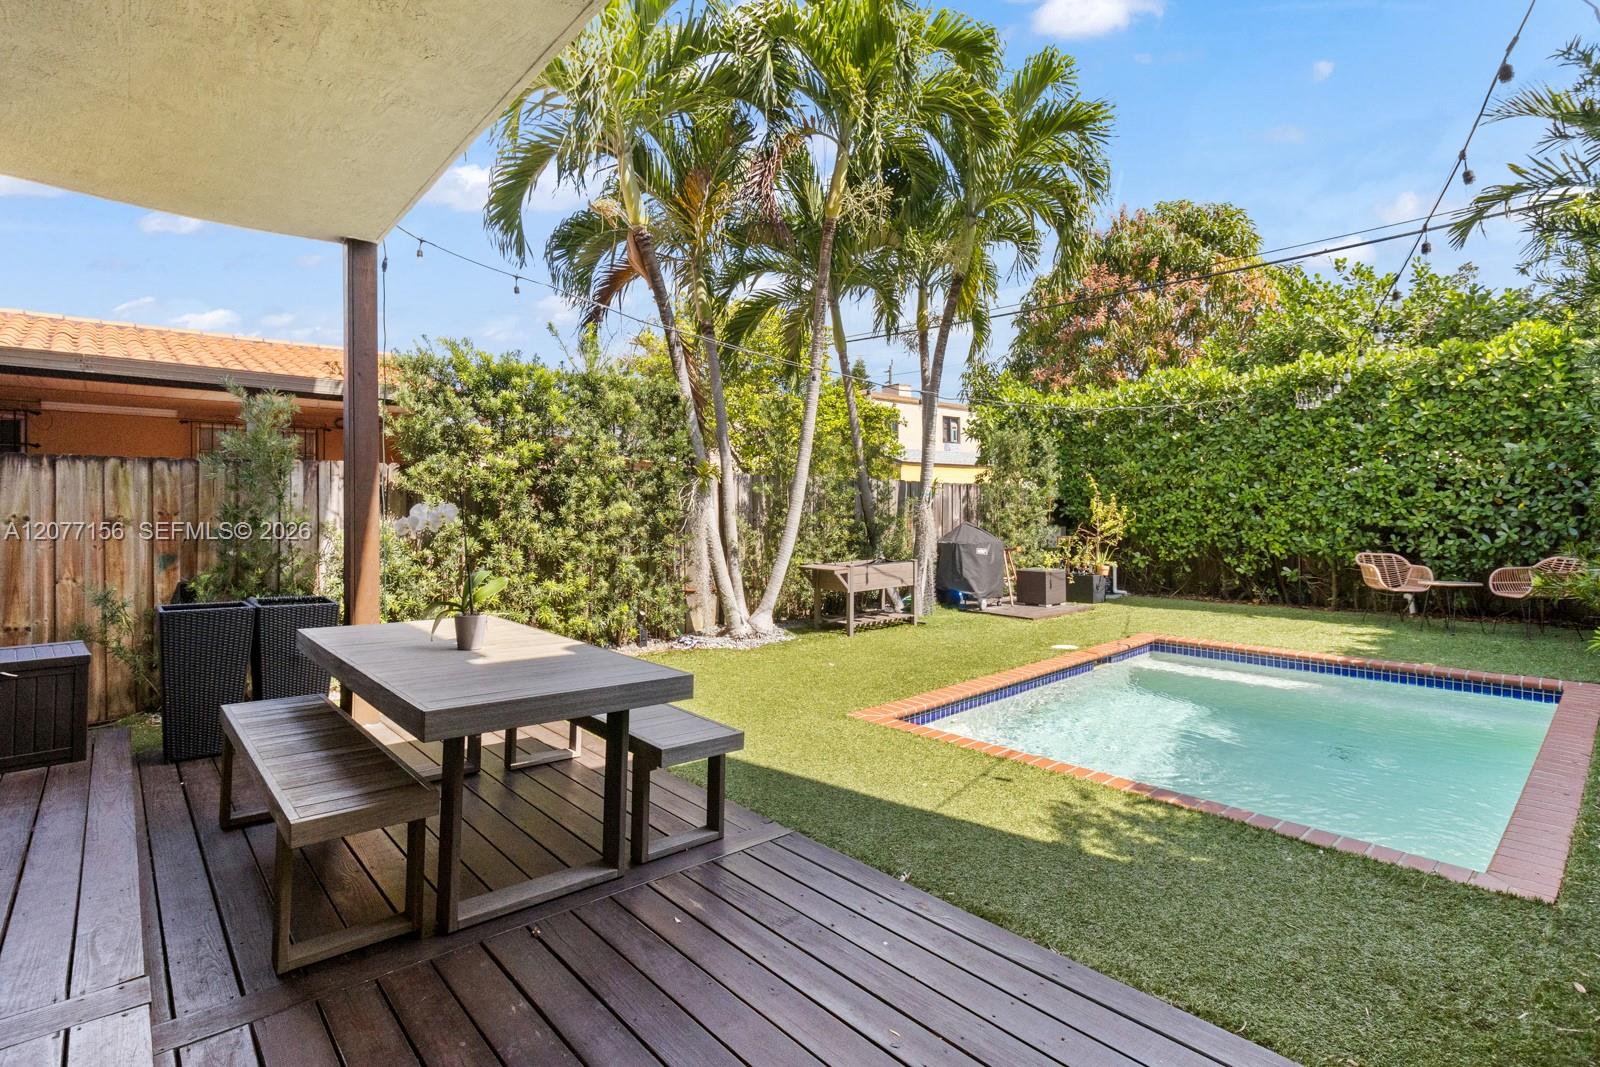
Backyard pool beside a palm-lined lawn and covered wooden deck with an outdoor dining table.
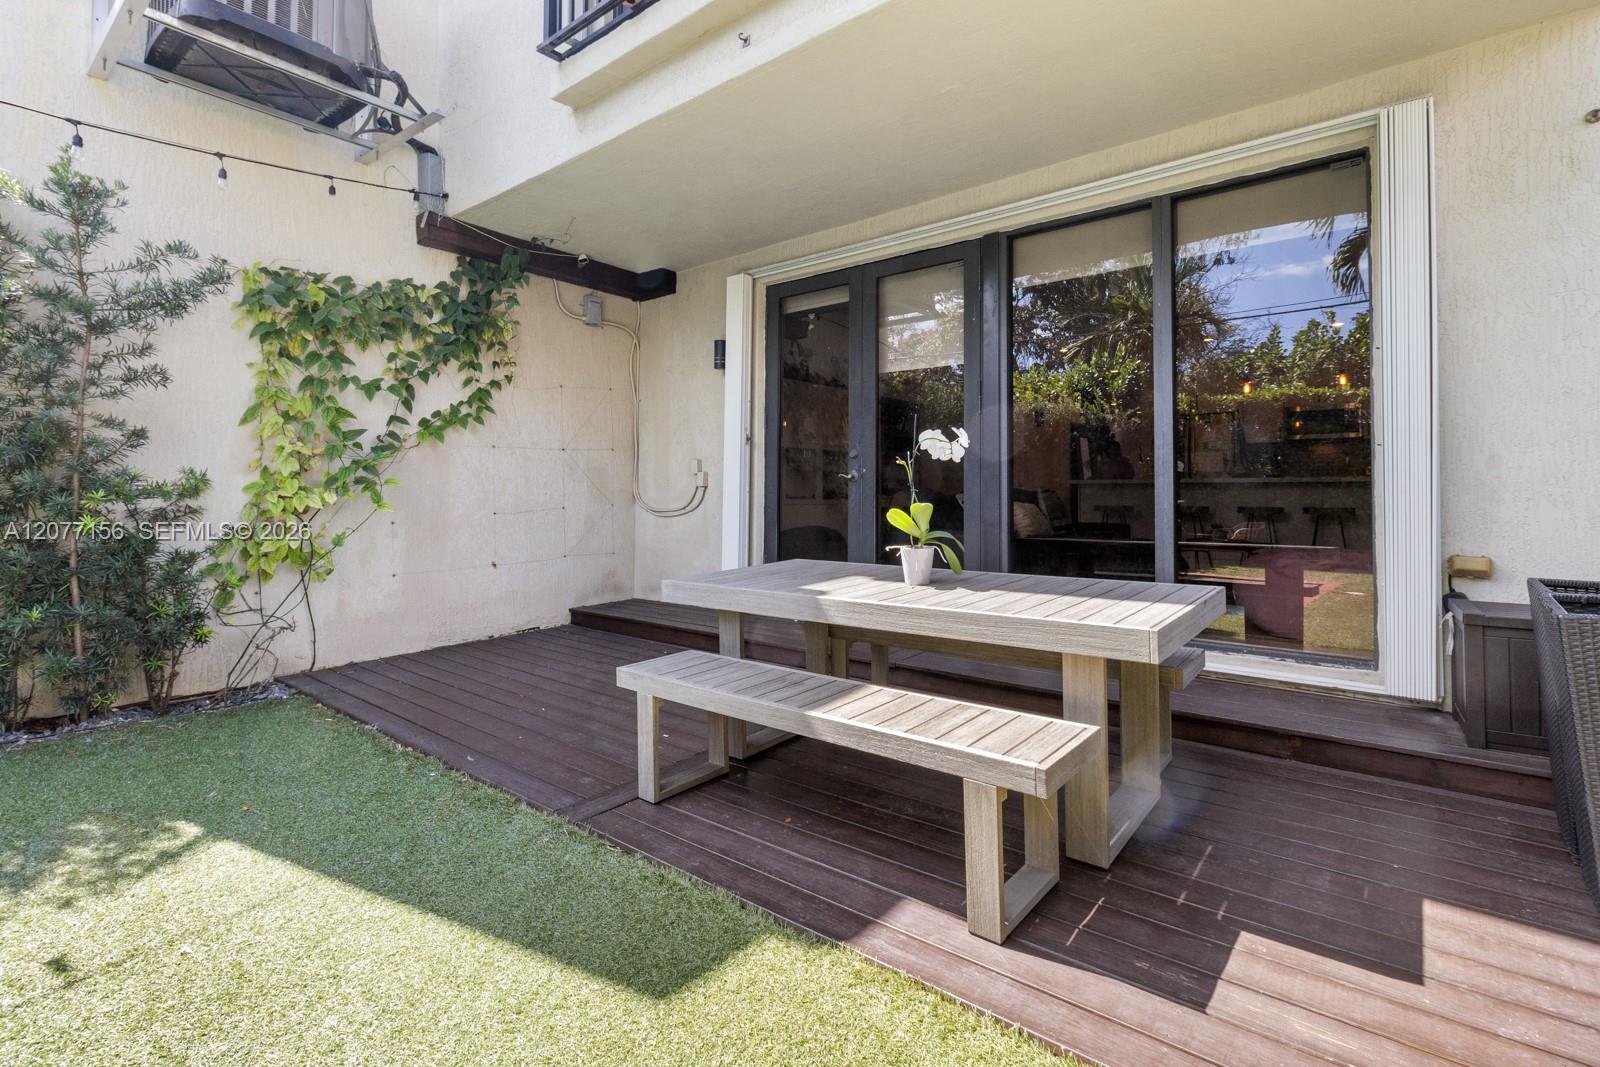
Private patio with a wood deck, outdoor table and benches, lawn, and black-framed sliding glass doors.
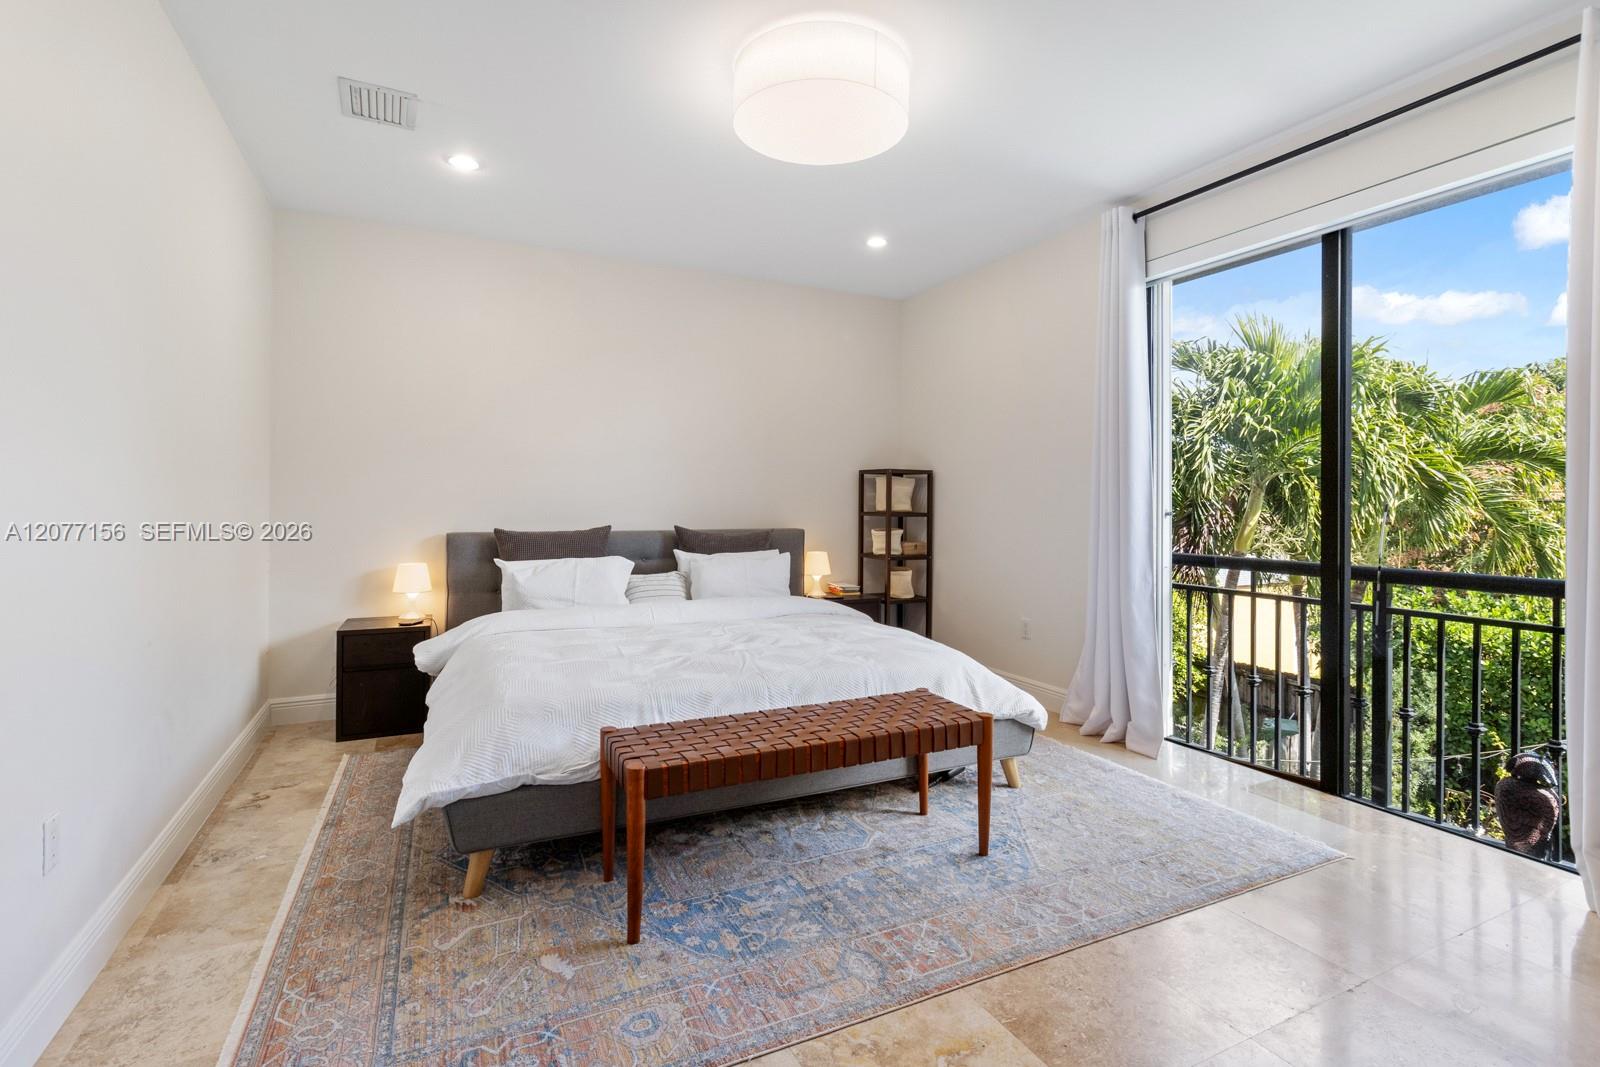
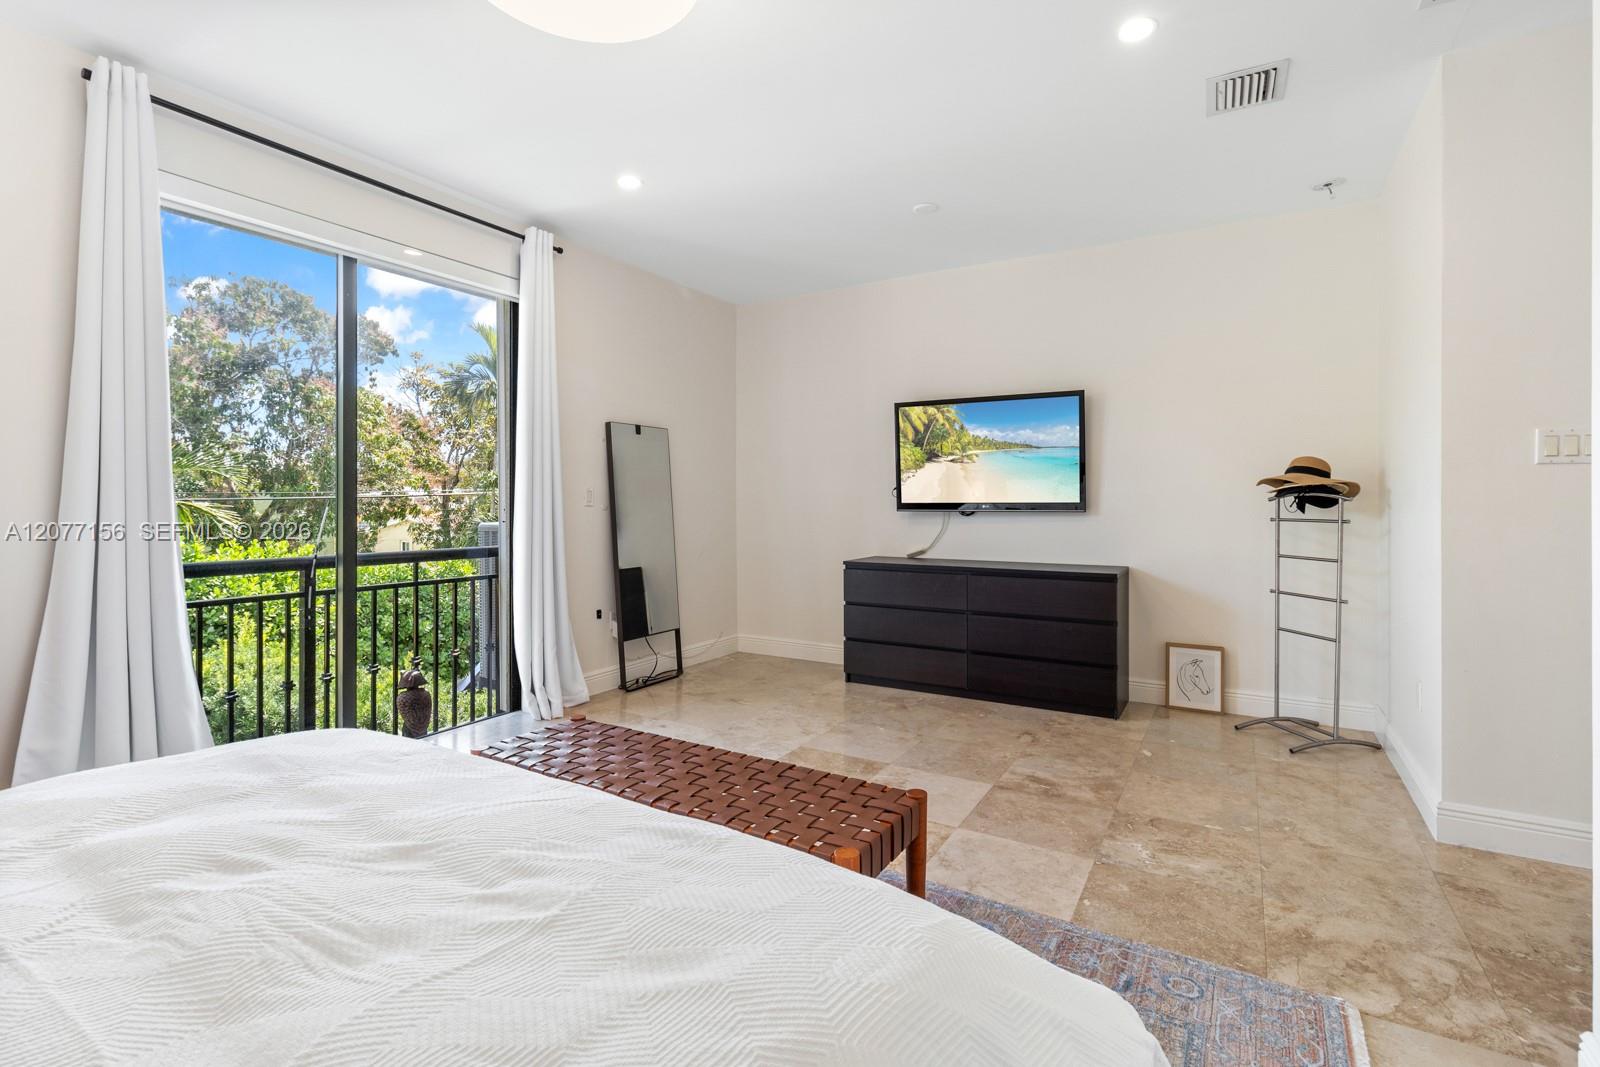
Staged bedroom with a gray bed and white bedding beside balcony doors overlooking tropical greenery.
Furnished bedroom with sliding glass doors opening to a leafy balcony.
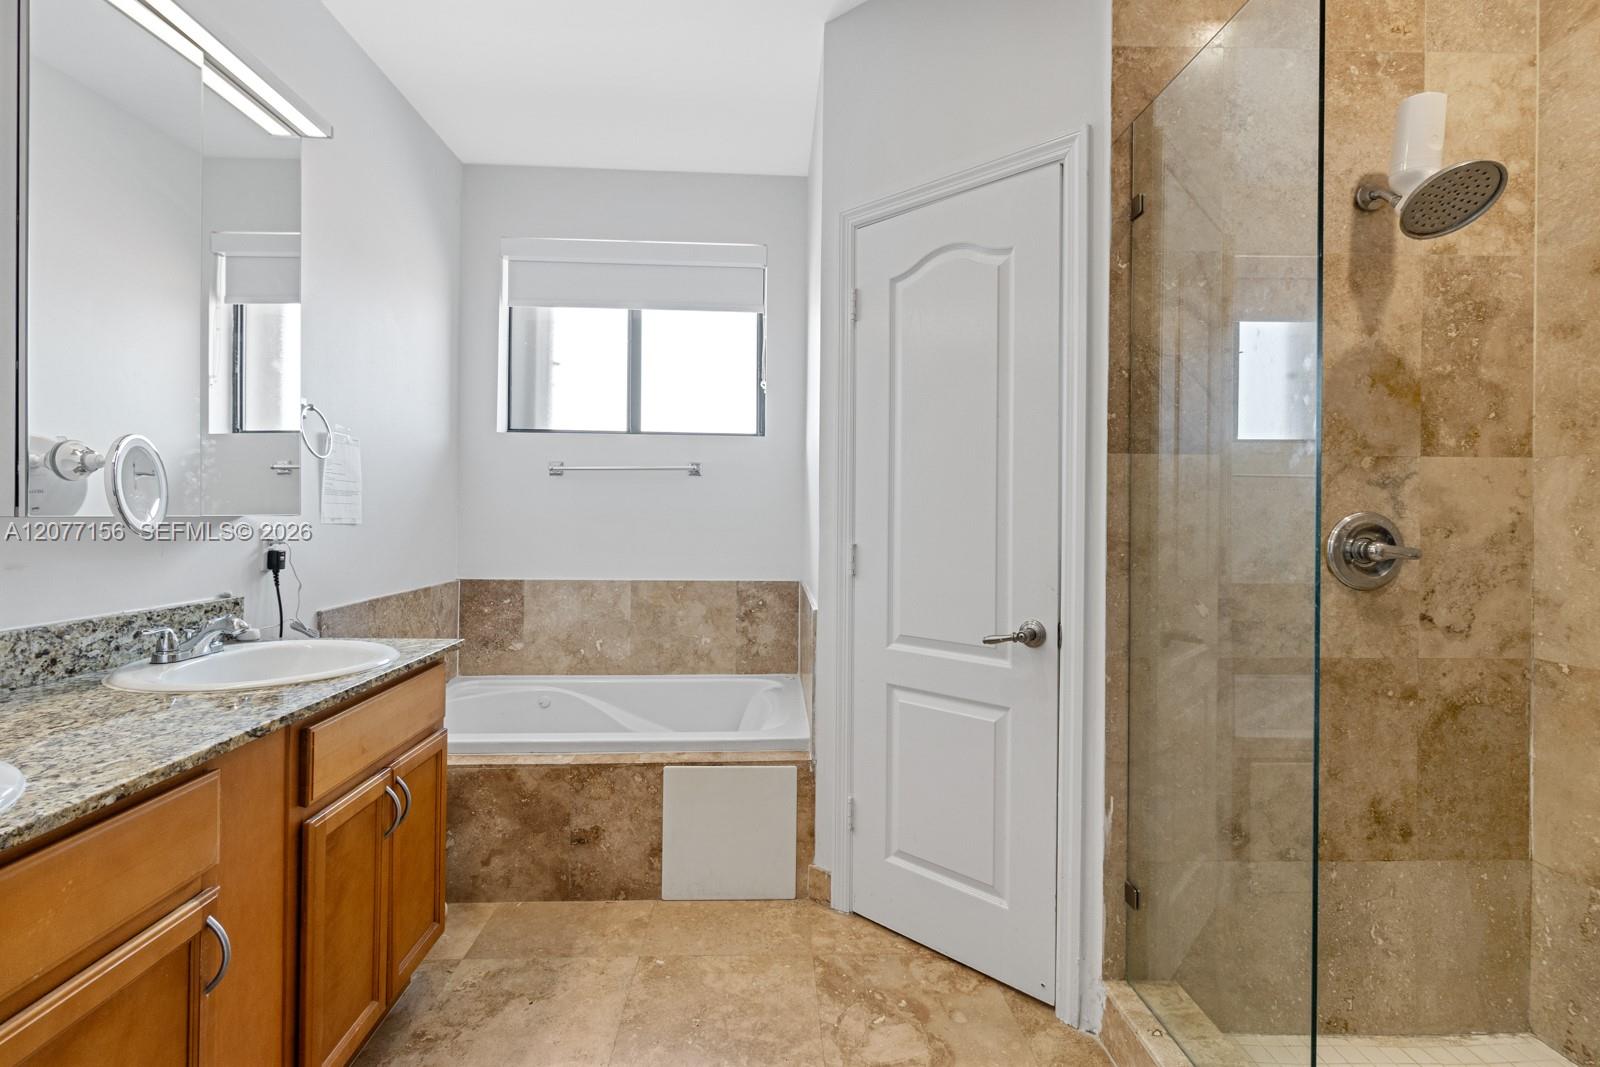
Bathroom with a granite vanity, bathtub, and glass-enclosed stone-tile shower.
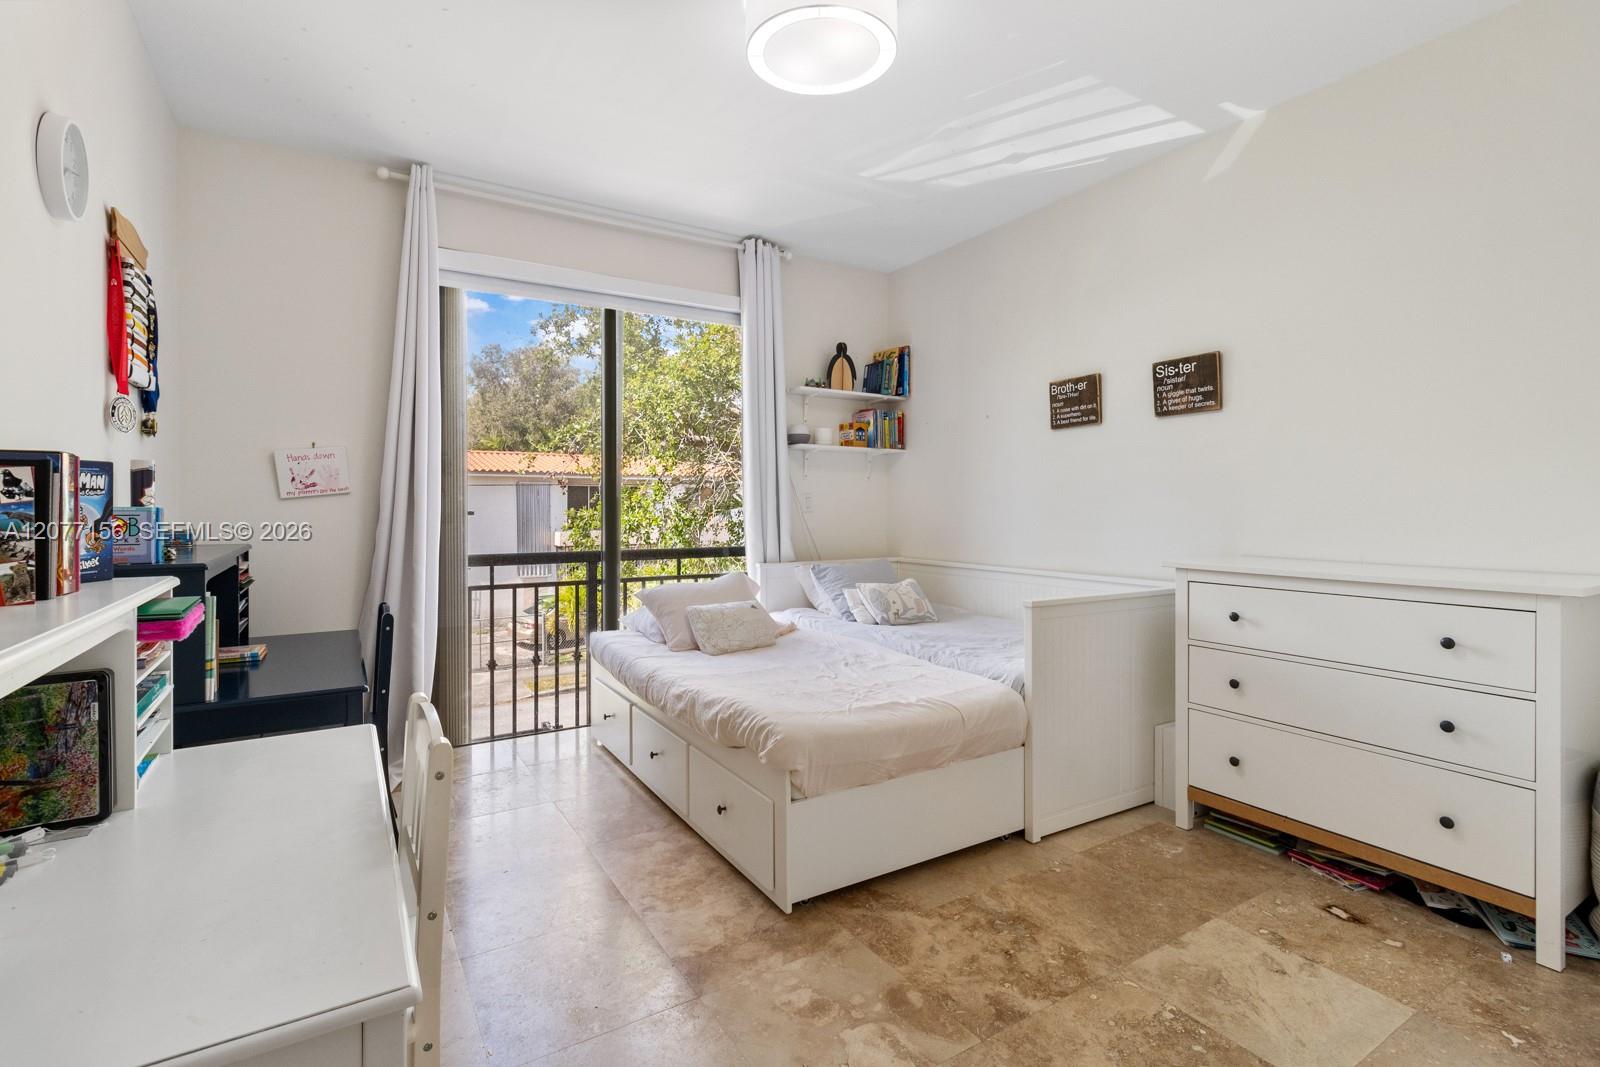
Bright bedroom with a white storage bed, desk, and sliding glass door to a balcony.
Bathroom with a stone-tiled tub and shower, toilet, and wood vanity with granite countertop.
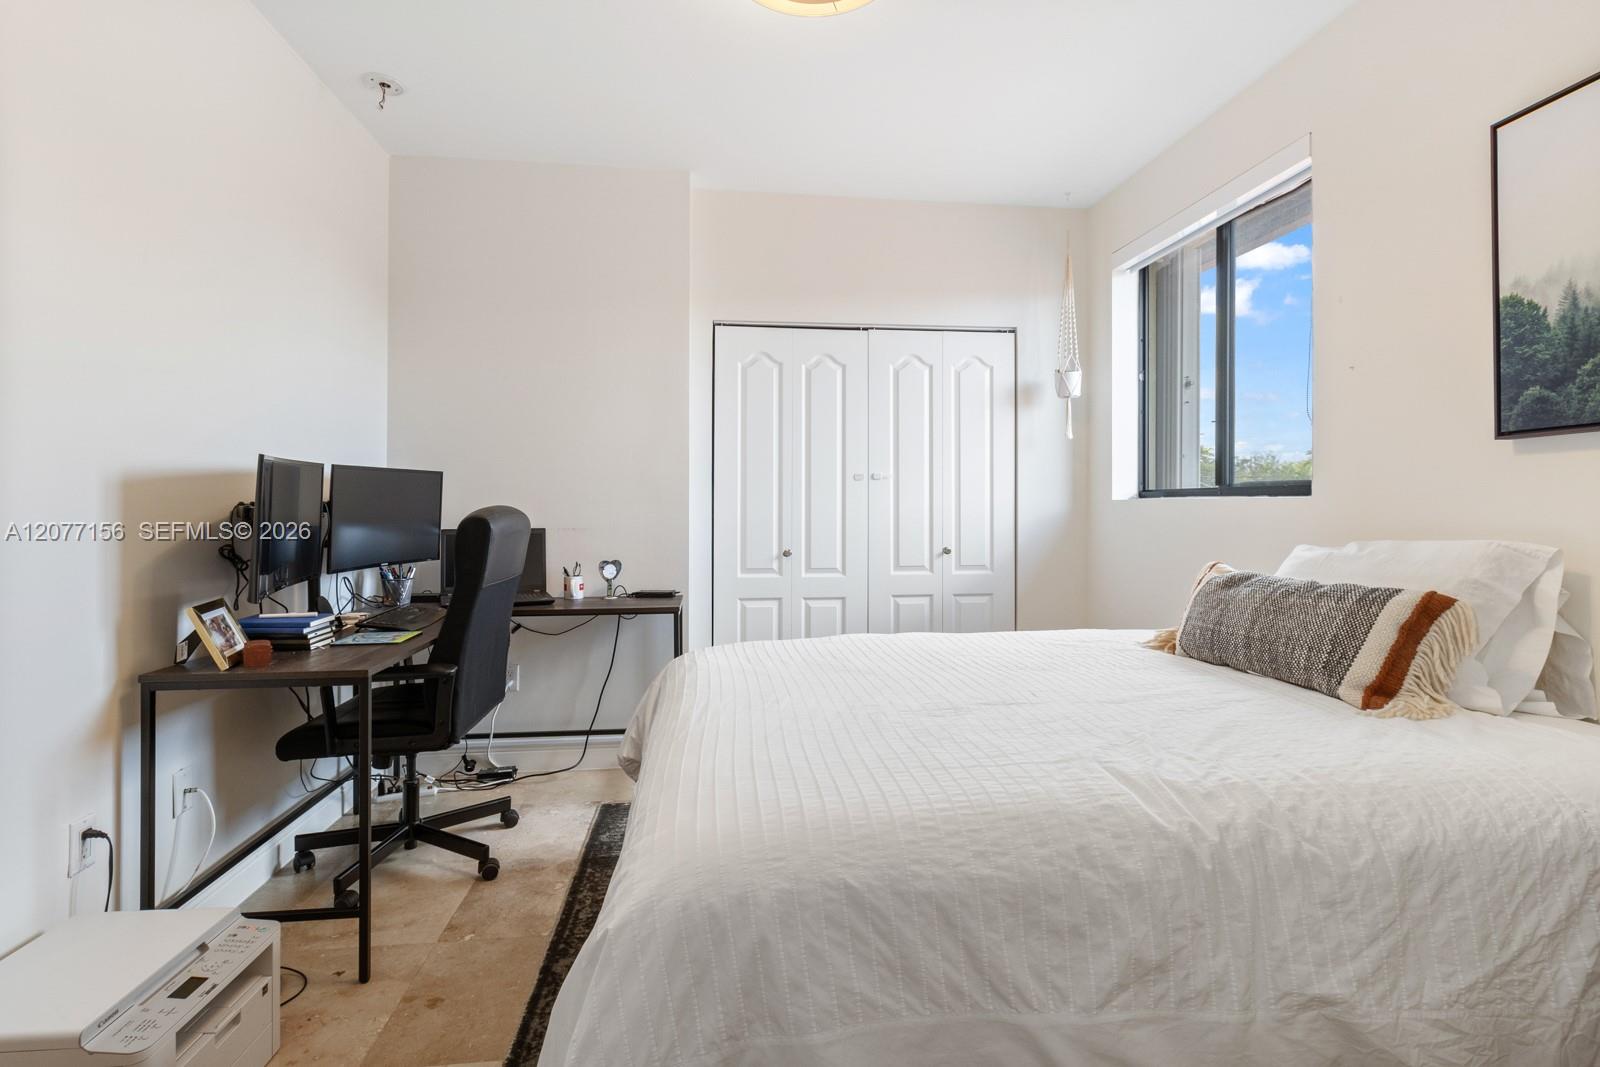
Bedroom with a large white bed, a two-monitor desk, and a window showing blue sky.
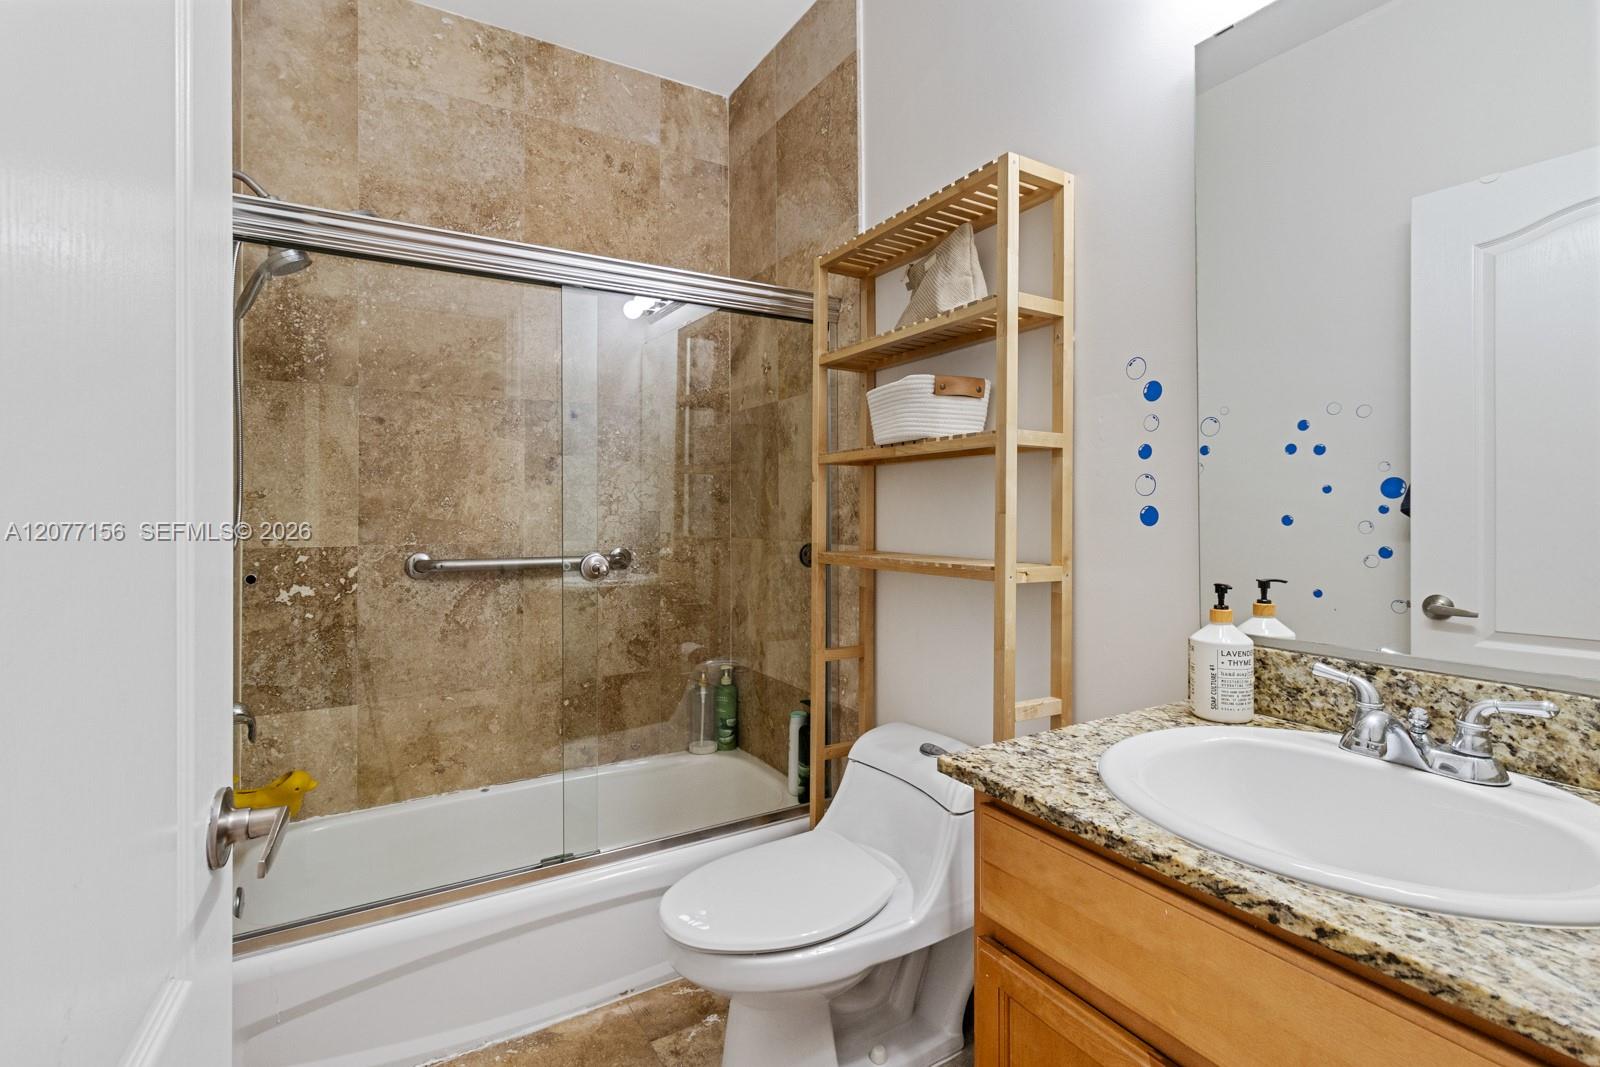
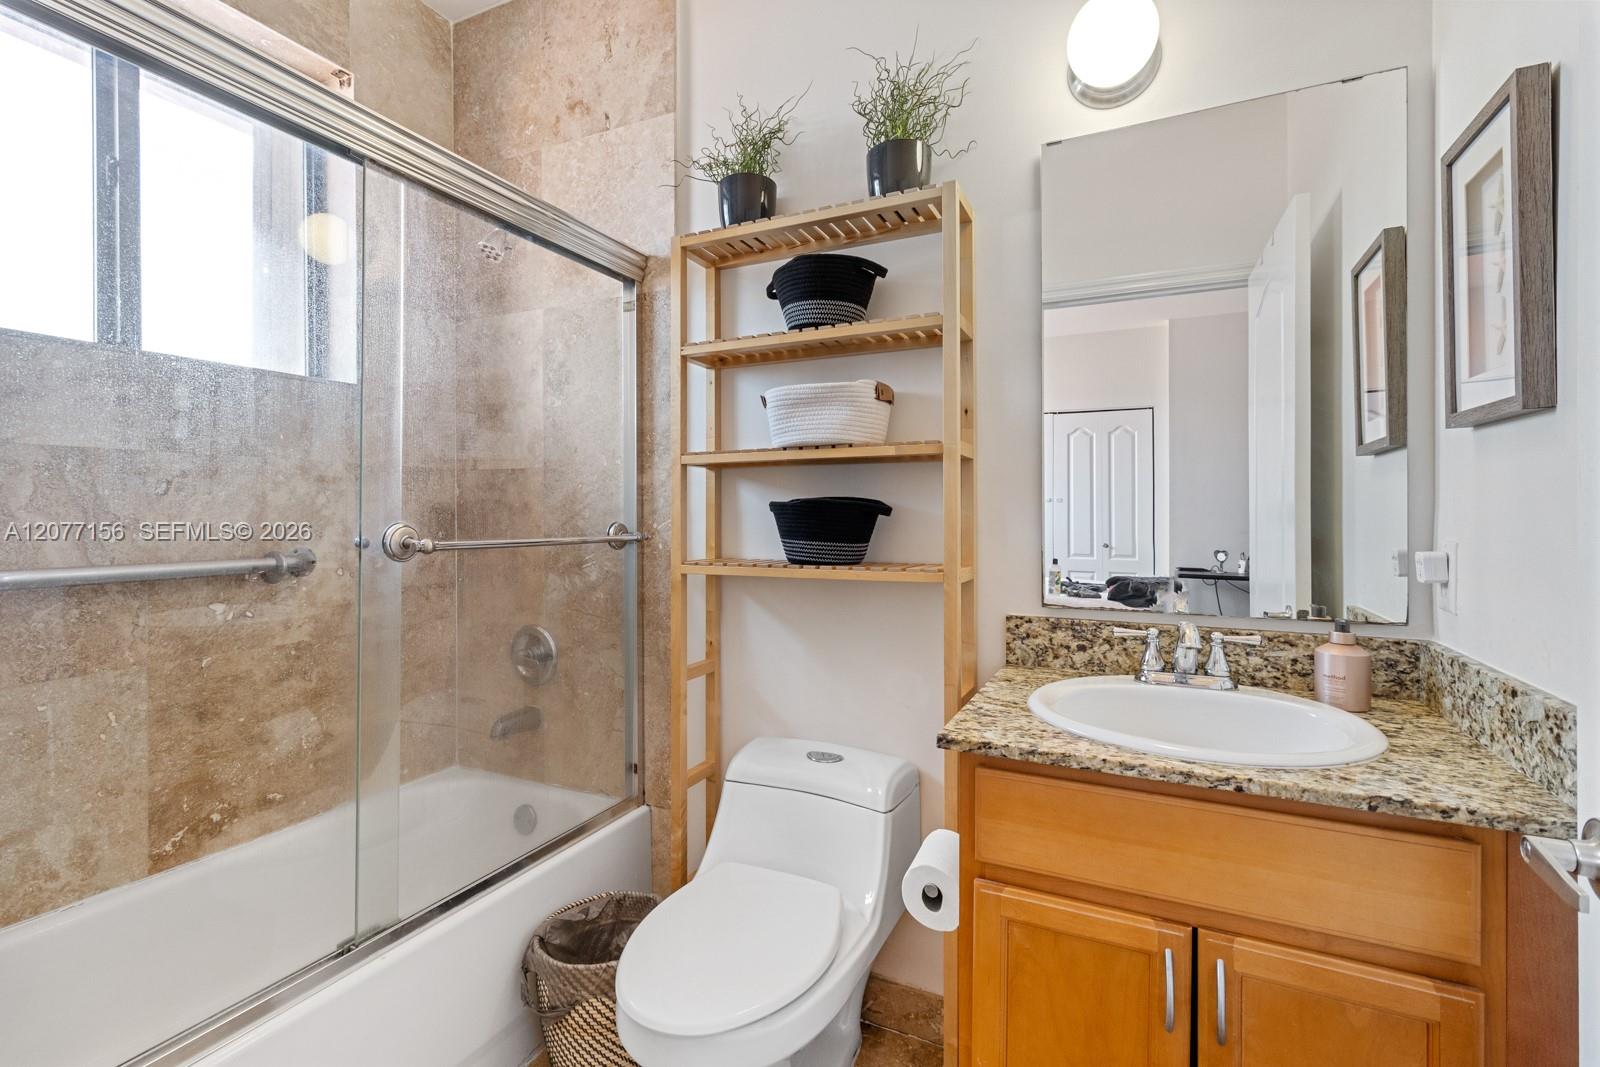
Bathroom with a glass-enclosed tub, stone tile, granite vanity, and wooden shelving.
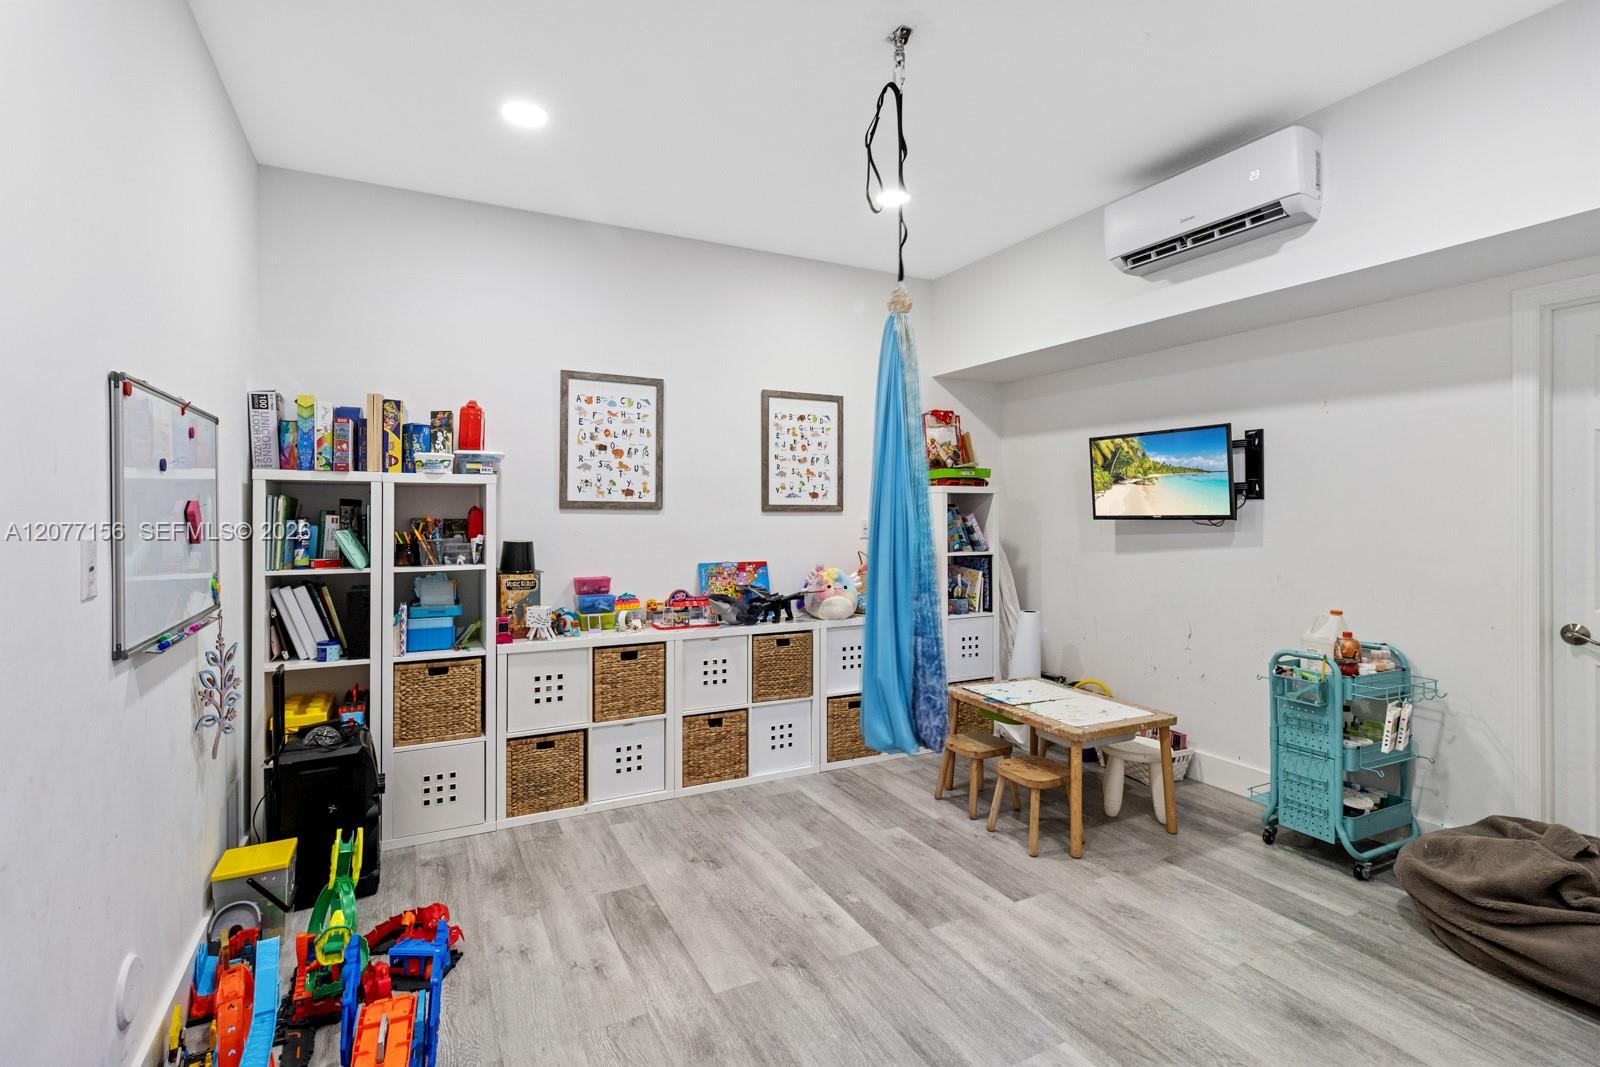
Children’s playroom with toy-filled shelves, a small table, and a blue hanging canopy.
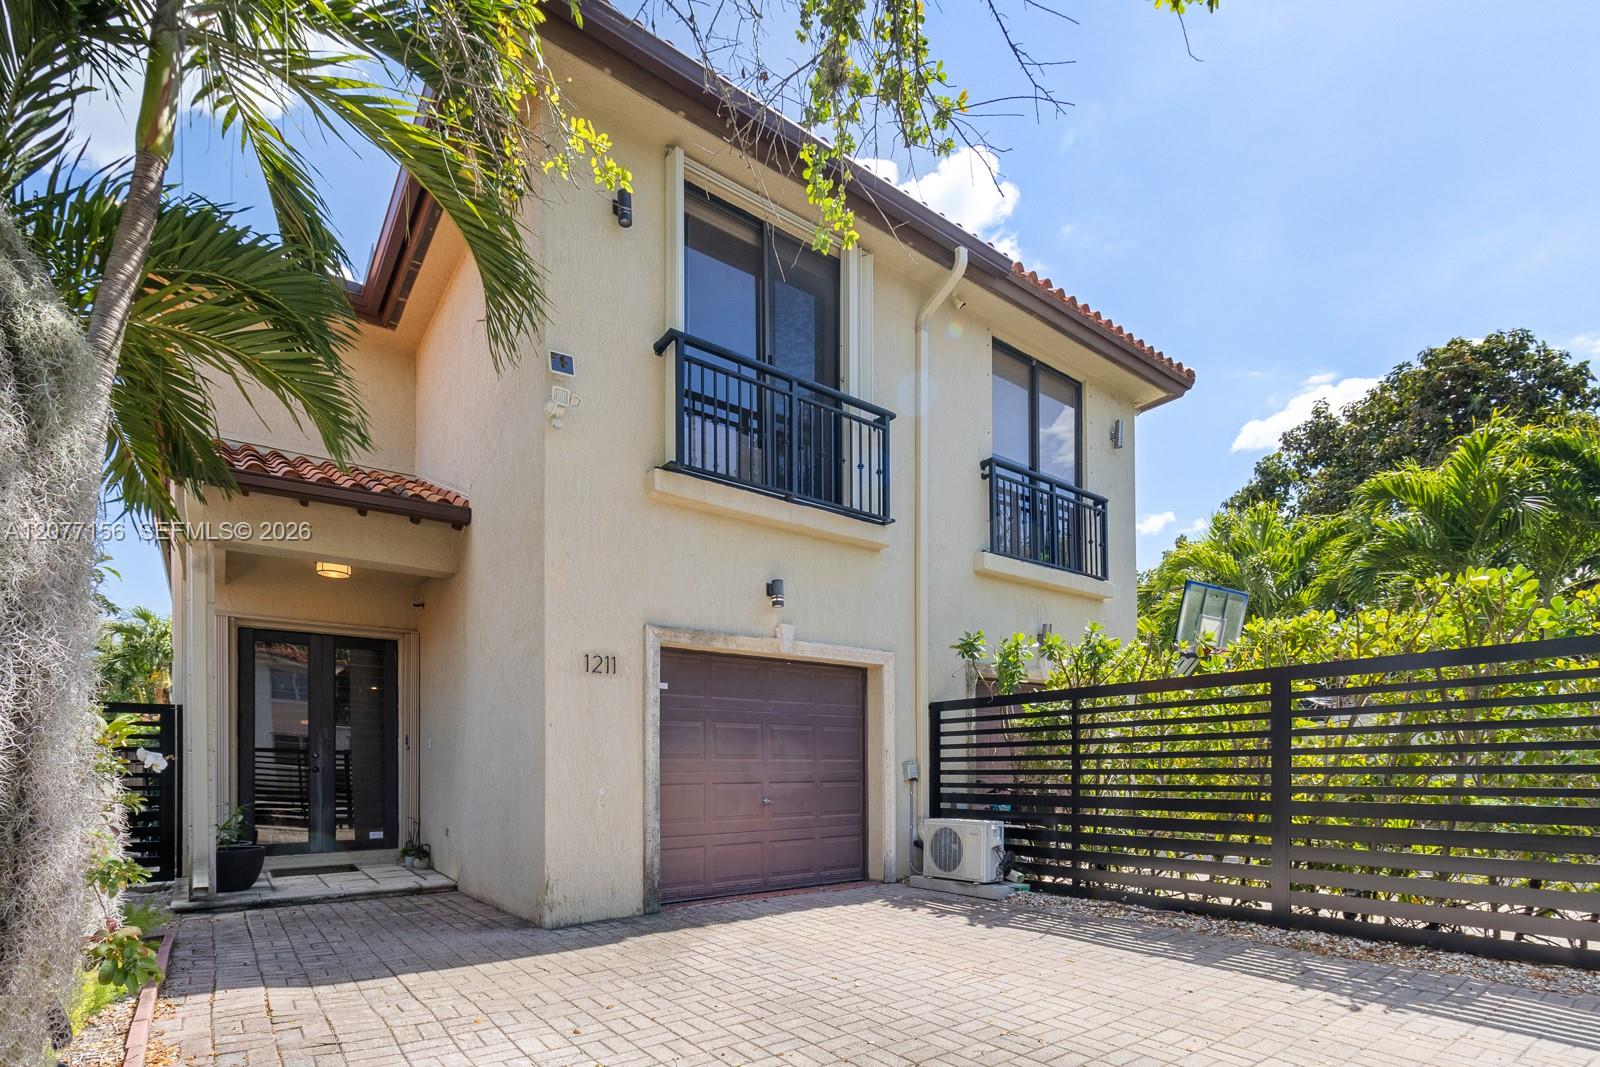
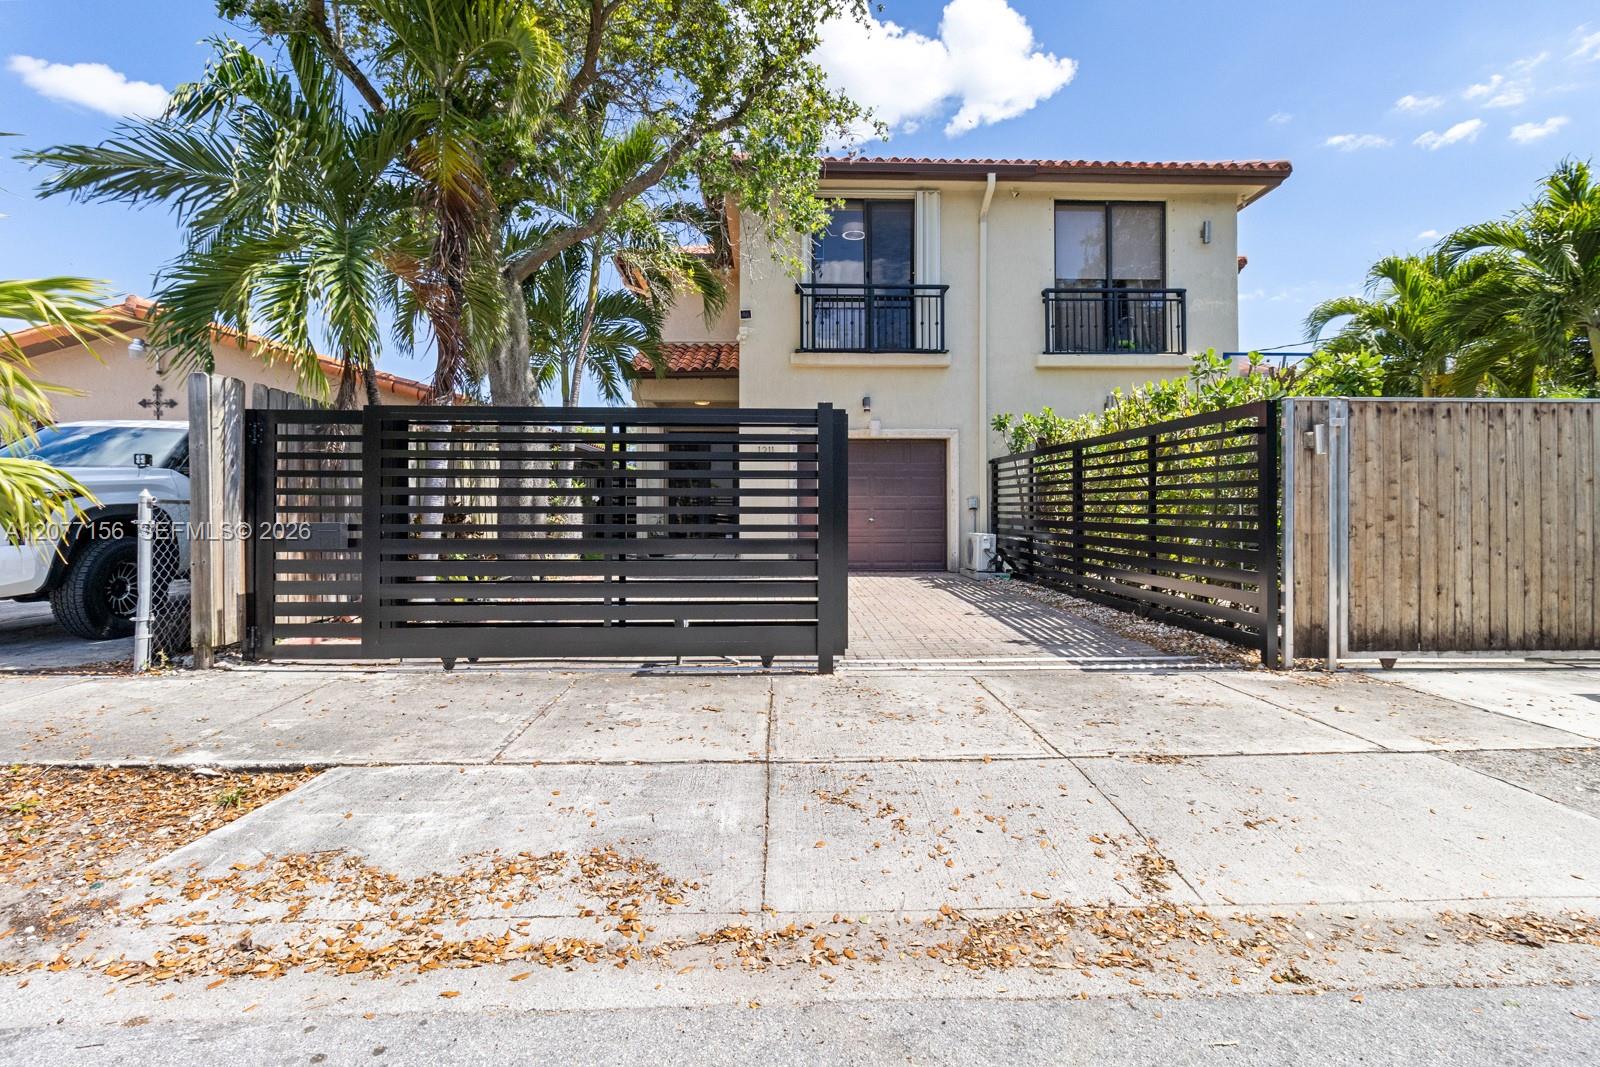
Two-story cream stucco home with red tile roof, balconies, garage, and black slat fencing.
Two-story cream house behind a black slatted gate, with a paved driveway and palm trees.
Backyard swimming pool beside a two-story home, with a lawn, patio seating, and upper balconies.
SEE ALL PHOTOS
Backyard swimming pool beside a two-story home, with palms, lawn, and patio seating.
Double-height living and dining room with stone tile floors, gray seating, geometric wall art, and an open mezzanine.
Double-height living room with stone tile floors, a staircase, and a furnished seating area.
Dining room with a long wooden table, patterned rug, and staircase with dark railings.
Dining room with a wooden table on a woven rug and glass doors opening toward a green backyard.
Bright kitchen with a large white island, opening onto a backyard pool.
Bright white kitchen with a farmhouse sink, subway tile backsplash, and stainless steel appliances.
Open-plan kitchen and living room with a white island, bar stools, and dark sectional sofa.
Living room with a gray sectional, white built-ins, and sliding doors opening to a garden.
Backyard pool beside a palm-lined lawn and covered wooden deck with an outdoor dining table.
Private patio with a wood deck, outdoor table and benches, lawn, and black-framed sliding glass doors.
Staged bedroom with a gray bed and white bedding beside balcony doors overlooking tropical greenery.
Furnished bedroom with sliding glass doors opening to a leafy balcony.
Bathroom with a granite vanity, bathtub, and glass-enclosed stone-tile shower.
Bright bedroom with a white storage bed, desk, and sliding glass door to a balcony.
Bathroom with a stone-tiled tub and shower, toilet, and wood vanity with granite countertop.
Bedroom with a large white bed, a two-monitor desk, and a window showing blue sky.
Bathroom with a glass-enclosed tub, stone tile, granite vanity, and wooden shelving.
Children’s playroom with toy-filled shelves, a small table, and a blue hanging canopy.
Two-story cream stucco home with red tile roof, balconies, garage, and black slat fencing.
Two-story cream house behind a black slatted gate, with a paved driveway and palm trees.
Backyard swimming pool beside a two-story home, with a lawn, patio seating, and upper balconies.
For Sale

1211 SW 14th Ave # 1211

1211 SW 14th Ave # 1211, Miami, FL 33135

$1,199,000
Live large in Shenandoah, this beautifully updated townhome offers the space and privacy of a single-family home, minutes from Brickell, Downtown, and Coconut Grove, at a fraction of the price. Unwind by your own private pool under a shaded covered deck, or entertain in the open kitchen with granite countertops, stainless steel appliances, and a breakfast bar. This 2,167 SF home (built 2006) features soaring ceilings and stone tile floors throughout, with 3 spacious bedrooms and 3 full baths upstairs plus a half bath downstairs. The converted garage adds a flexible extra room, perfect as an office, playroom, or media space, plus an additional enclosed area with ample storage. New electrical gate offers easy access to two cars side by side. Space, privacy, and location like this rarely comes at this price, schedule your showing today!

3
beds

4
baths

2,167 Sq.Ft. LIVING AREA

Irene Fernandez

Irene Fernandez

Features & Amenities

Interior

  • total bedrooms3
  • Total bathrooms4
  • full bathrooms3
  • half bathroom1
  • Flooring Tile
  • APPLIANCES Dishwasher, Dryer, Electric Range, Electric Water Heater, Microwave, Refrigerator
  • other interior Features First Floor Entry, Pantry

Area & Lot

  • Status For Sale
  • Living Area2,167 Sq.Ft.
  • Total Area2,167 Sq.Ft.
  • MLS® IDA12077156
  • TypeTownhouse
  • YEAR BUILT2006
  • Architecture StylesCorner Unit
  • View DescriptionOther View, Pool Area View
  • Elementary SchoolCoral Way
  • Middle SchoolShenandoah
  • High SchoolMiami Senior

Exterior

  • STORIES2
  • Garage Space1.0
  • parking1 Space, 2 Or More Spaces, Covered
  • HEAT TYPECentral
  • AIR CONDITIONINGCentral Air
  • HOA AmenitiesOther
  • security FeaturesSmoke Detector, Grillwork
  • other exterior FeaturesOther, Open Balcony

Financial

  • Sales Price$1,199,000
  • Real Estate Tax $6,189/yr
View Virtual Tour
Double-height living and dining room with stone tile floors, gray seating, geometric wall art, and an open mezzanine.

Schedule a Showing

We would love to show you our beautiful property. Please select your preferred date and time below. An agent will be in touch shortly to confirm your appointment.

Schedule a Showing

We would love to show you our beautiful property. Please select your preferred date and time below. An agent will be in touch shortly to confirm your appointment.

Thank you for your interest in 1211 SW 14th Ave # 1211, Miami, FL 33135. We are reviewing your request and will be in touch shortly!

Mortgage Calculator

Estimate your monthly mortgage payment, including the principal and interest, property taxes, and HOA. Adjust the values to generate a more accurate rate.

All estimates are provided for informational purposes only. Actual amounts may vary.
$0,000 Your Payment 20 15 65
$0,000 Your Payment

Work With Us

Irene Fernandez Group provides comprehensive real estate services from creating corporate structures, financing properties, finding the right investments to maximize your returns and then managing them for you. Our integrated and holistic approach to residential investments in Miami exemplifies a true one-stop-shop experience.

Follow Me on Instagram